Mains-powered, interlinked smoke, heat and carbon monoxide alarms for Bath homes, flats and student lets, laid out for the way Bath houses are built and certified when we finish. Every home is quoted individually, at a fixed price in writing.
Quick enquiry
Tell us the property type and how many floors, including any basement. We come back within 24 hours.
A single battery smoke alarm on the hall ceiling was the norm for years. It is not enough in most Bath houses. A Georgian townhouse can run to five floors with the kitchen in the basement and the bedrooms at the top; a fire on the lowest floor can be well established before a lone alarm two or three storeys down wakes anyone. Interlinked alarms solve that: when one detects smoke or heat, every alarm in the house sounds.
We design the layout room by room, fit mains-powered alarms with sealed 10-year back-up batteries, interlink them, test the whole system with you, and leave a written log of what is where. For landlords, that covers the legal minimum and more. For owner-occupiers, it is a low-cost safety upgrade that makes a real difference in a tall house.
The kit we specify is from the Aico range: optical smoke alarms, heat alarms and combined heat and CO alarms, with wireless interlink modules on retrofits. Other makes can be fitted where a building or agent requires them.
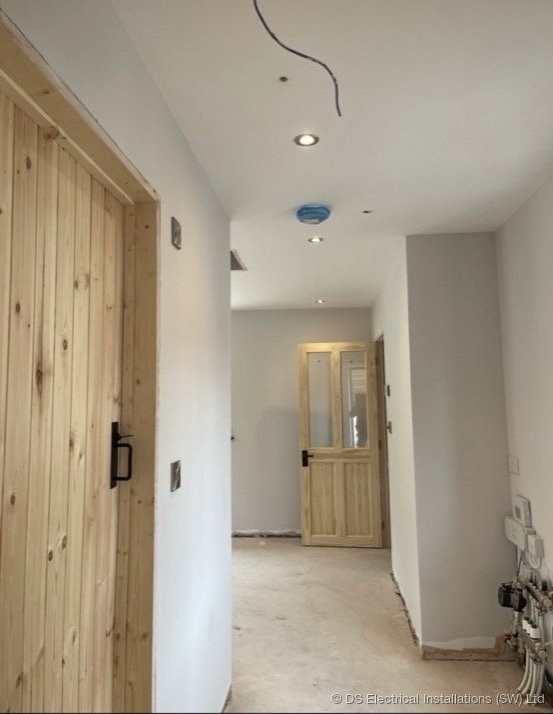
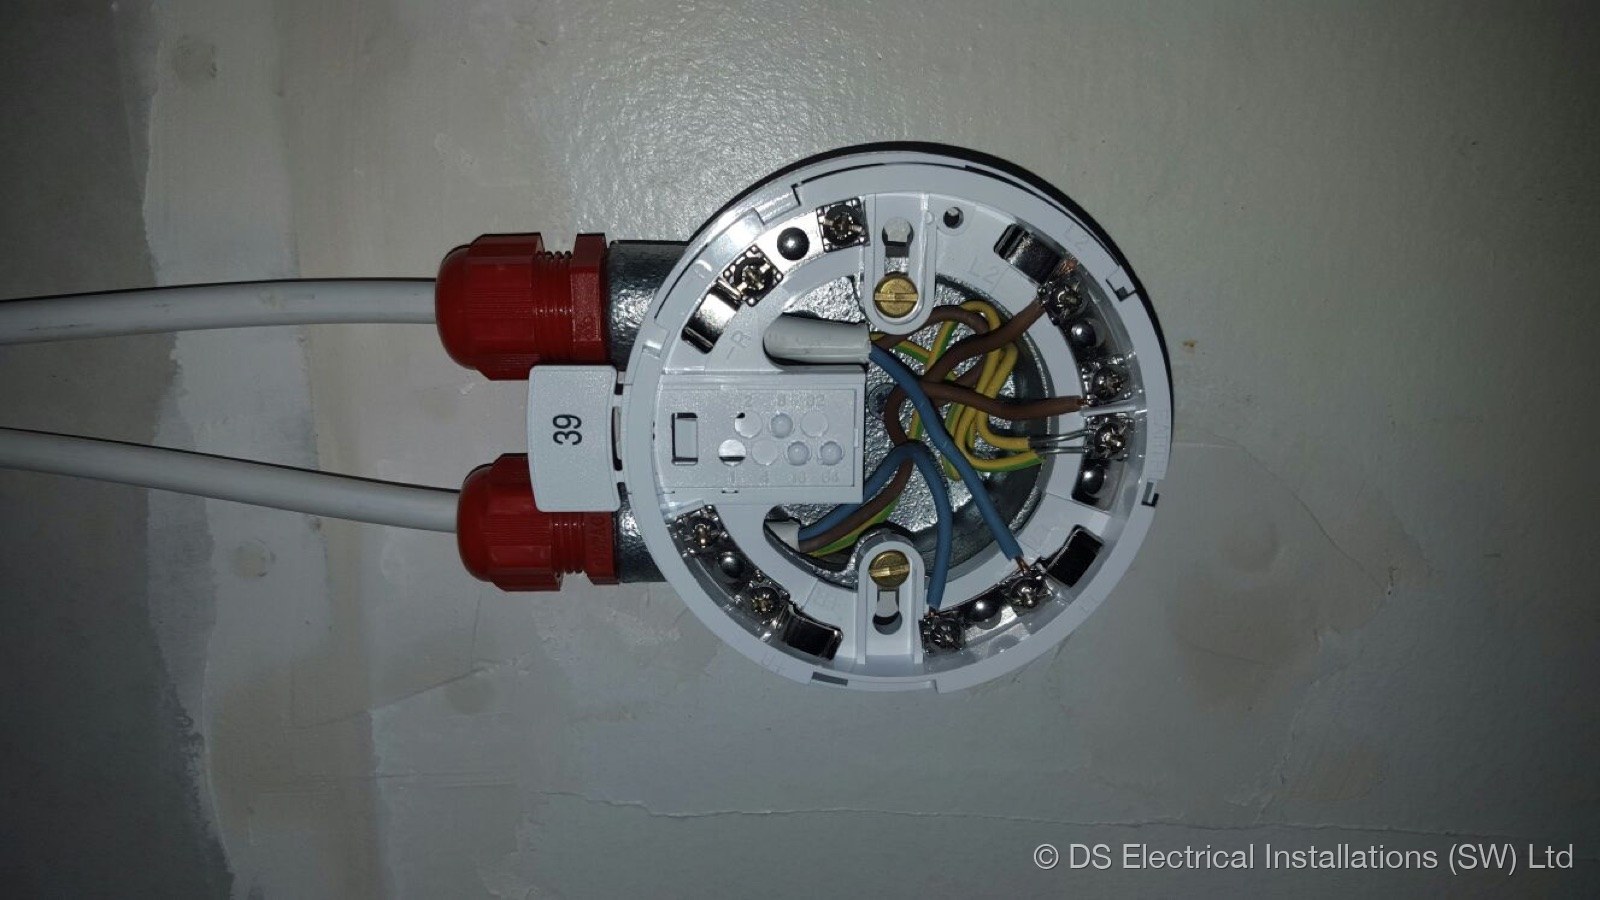
Wireless interlink is a real advantage in Bath's historic houses: there is no interconnect cable to run between floors, so the only cable is the mains feed to each alarm, which we route through floor and ceiling voids from above. If the building is listed and fixing to a decorative ceiling is a concern, we will discuss positions with you before anything is fixed.
| Property | Typical layout |
|---|---|
| 1-bed flat or studio | 1 smoke (hall), 1 heat (kitchen), interlinked, certificate and log. |
| 2-bed flat | 2 smoke (hall and living room), 1 heat (kitchen), interlinked. |
| 3-bed house | 3 smoke (hall, landing, living room), 1 heat, 1 CO by the boiler. |
| 4-bed house | 4 smoke over several storeys, 1 heat, 1 CO. |
| HMO design and install | To the council licence schedule: per-room smoke, landings, heat in kitchen, CO near combustion appliances. |
No two homes need exactly the same alarms, so we quote each one individually, with a fixed price in writing. Most homes are done in a day. Townhouses over four or five floors, and student houses with a smoke alarm in every bedroom, are priced on the number of alarms after a free survey or from photos.
Shared houses in Oldfield Park, Westmoreland and Widcombe are a large part of Bath's rental market. HMO licence conditions set the alarm standard for each property, and we design to the schedule you have been given. If you are also due an EICR, our Bath landlord pack does both in one visit.
By law, landlords must fit at least one smoke alarm on every storey used as living accommodation, and a carbon monoxide alarm in any room used as living accommodation with a fixed combustion appliance such as a boiler, gas fire or wood burner (gas cookers are excluded). The regulations do not require mains alarms. Government guidance recommends BS 5839-6, and we fit Grade D mains-powered, interlinked alarms with a heat alarm in the kitchen, which goes beyond the minimum.
It depends on the property. A one-bed flat might need a smoke alarm in the hall and a heat alarm in the kitchen, a typical three-bed house adds more smoke alarms and a CO alarm, and an HMO is designed to the licence schedule. Tall townhouses with more storeys are priced on the number of alarms needed. You get a fixed written quote before any work starts.
No. For most retrofits we use wireless interlink, so when one alarm sounds they all do, without running interconnect cable between floors. Each alarm still has a permanent mains feed with a sealed 10-year back-up battery. On rewires and new builds we can hard-wire the interlink instead.
Smoke alarms in kitchens go off with toast and steam, and people end up taking the battery out or covering them. A heat alarm reacts to a rapid rise in temperature, ignores cooking fumes, and is interlinked with the smoke alarms so the whole house hears it.
No. Domestic smoke, heat and CO alarms (BS 5839-6) are ceiling-mounted units with no control panel. Larger HMOs, flats with communal areas and commercial buildings may need a panel-based fire alarm system to BS 5839-1, which we cover on our fire alarm systems page for Bath.
We certify the electrical work: you get an Electrical Installation Certificate for the alarm circuit and a written log of every alarm, its location, model and date. A fire risk assessment, where your building needs one, is a separate job for a fire risk assessor.
A written, itemised quote before any work starts. NAPIT registered, BS 7671 certified.
07889 334849