Ideas & options sheets · Mid Somerset & Bath
Before we price an installation, we can put together an ideas sheet: lettered options for cable runs, lighting, switch finishes, heating, kitchen, shower and alarms, with pictures of each. You choose what you like. Then we price exactly that.



 Part P
 BS 7671
What the sheet is
Most people know the look they want but not what it’s called. The ideas sheet shows the choices for your job with a picture of each, labelled A, B, C. You reply with the letters. The quote that follows is built on those picks, so there are no surprises on the day.
The photos on this page are product photos from suppliers and manufacturers, chosen to show the look. They are not our installations, and they are not always the exact fittings we’d use. Sources are listed at the bottom of the page.
01 · Cables on the surface
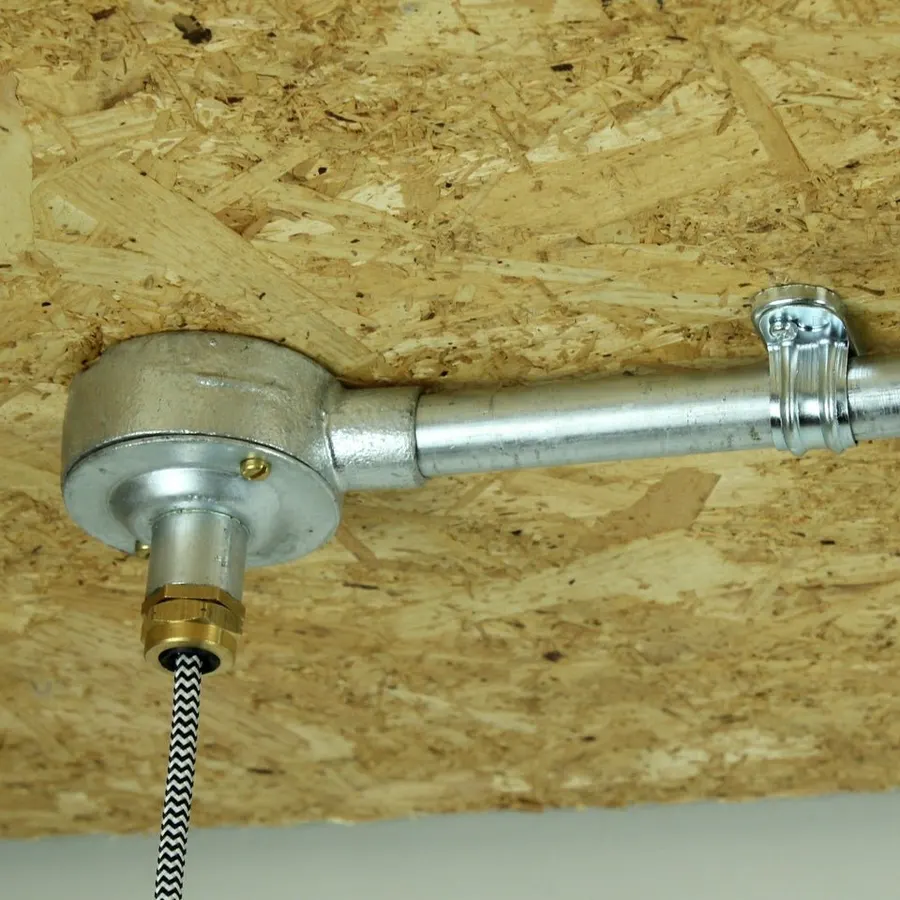
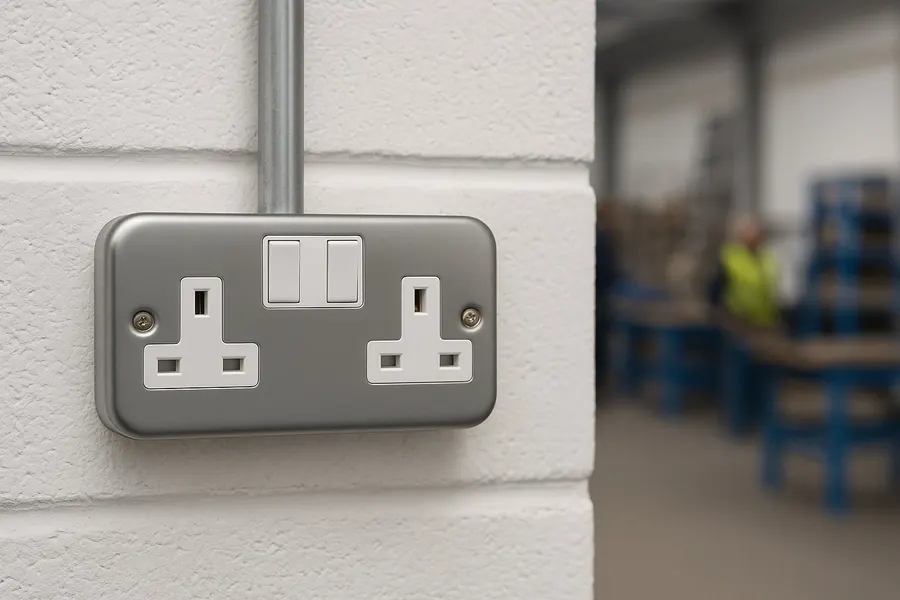
Timber cabins, garden rooms, stone walls and finished rooms often can’t be chased. The sheet shows the ways a run can sit on the wall, side by side, so you can pick the look before anything is fixed.
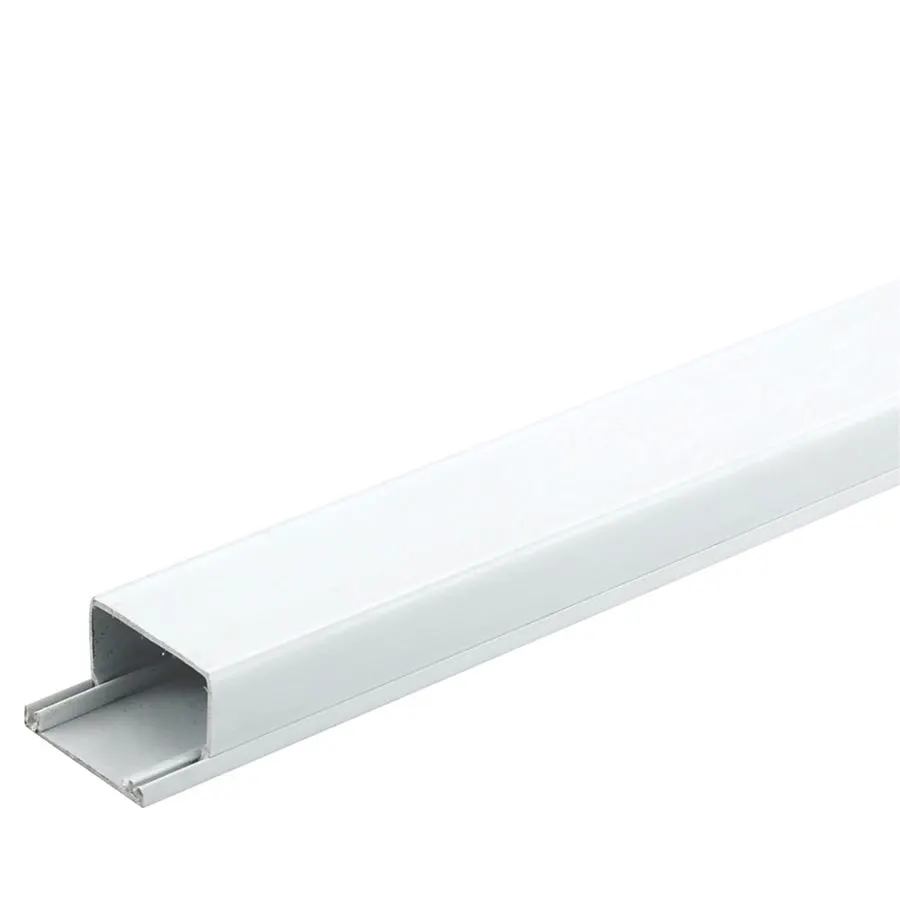
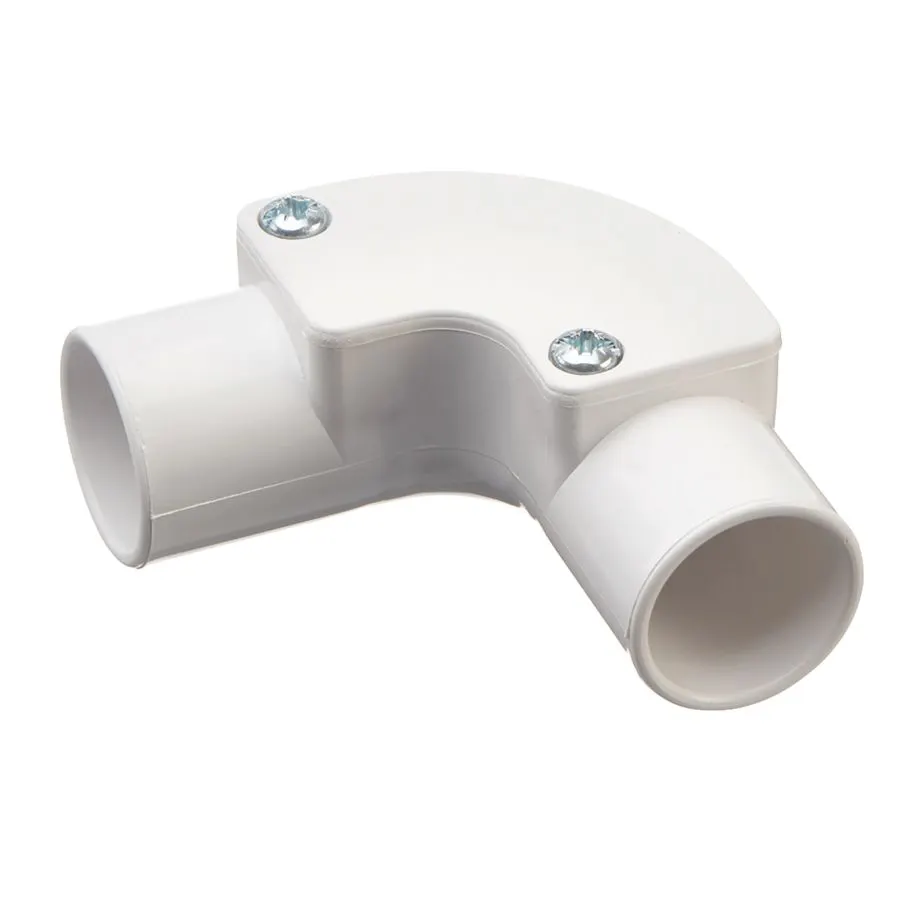
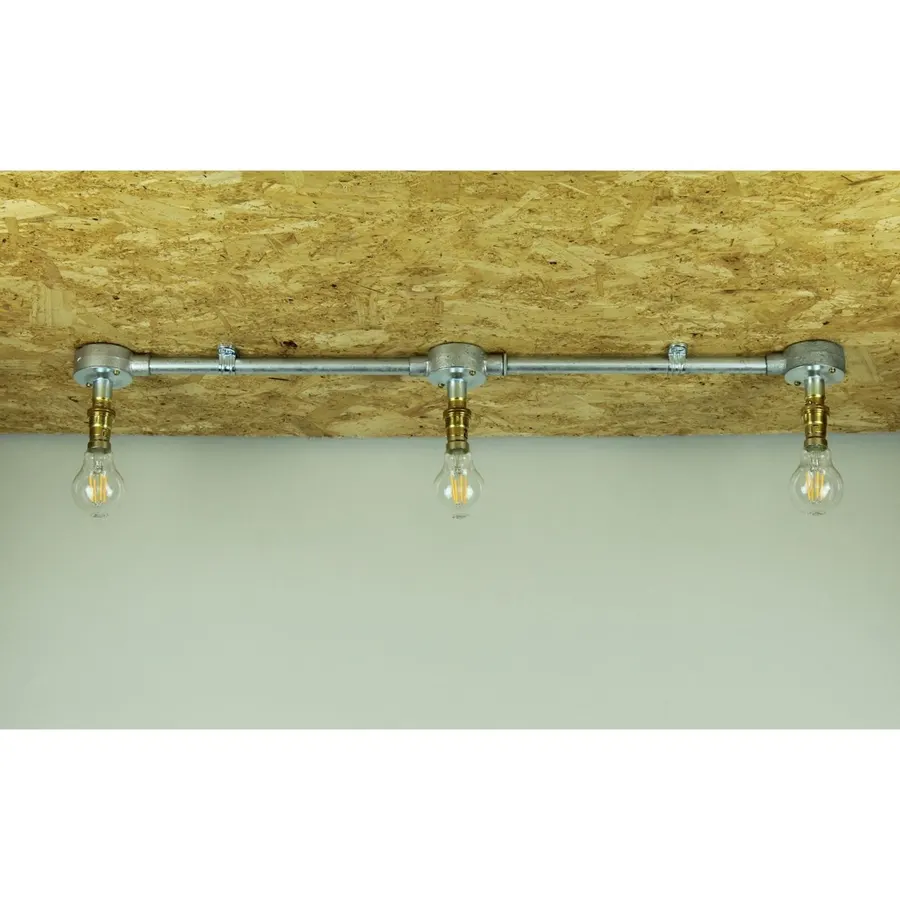
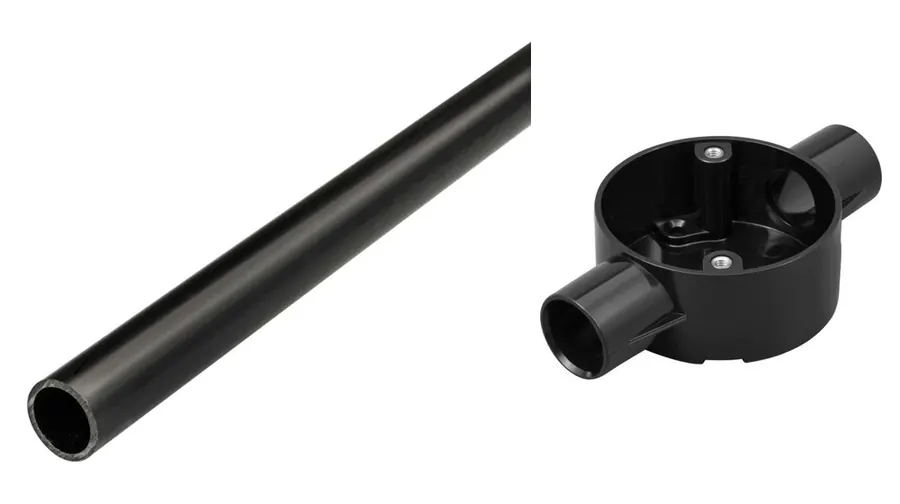
The bars are a rough guide out of 4: more bars means it costs more, takes longer to fit, or is tougher. The sheet carries no prices; the quote gives one total figure once you’ve picked. On listed and period homes we avoid trunking.
Cables come up from under the floor straight into each socket. Switches are fed by one straight drop from above. We avoid long runs along the walls and keep bends to a minimum, so the finished job looks planned.
02 · Lighting looks
Looks you can point at, then the parts that make them: strip, channels, power units, dimmers and the boxes that pendants hang from.
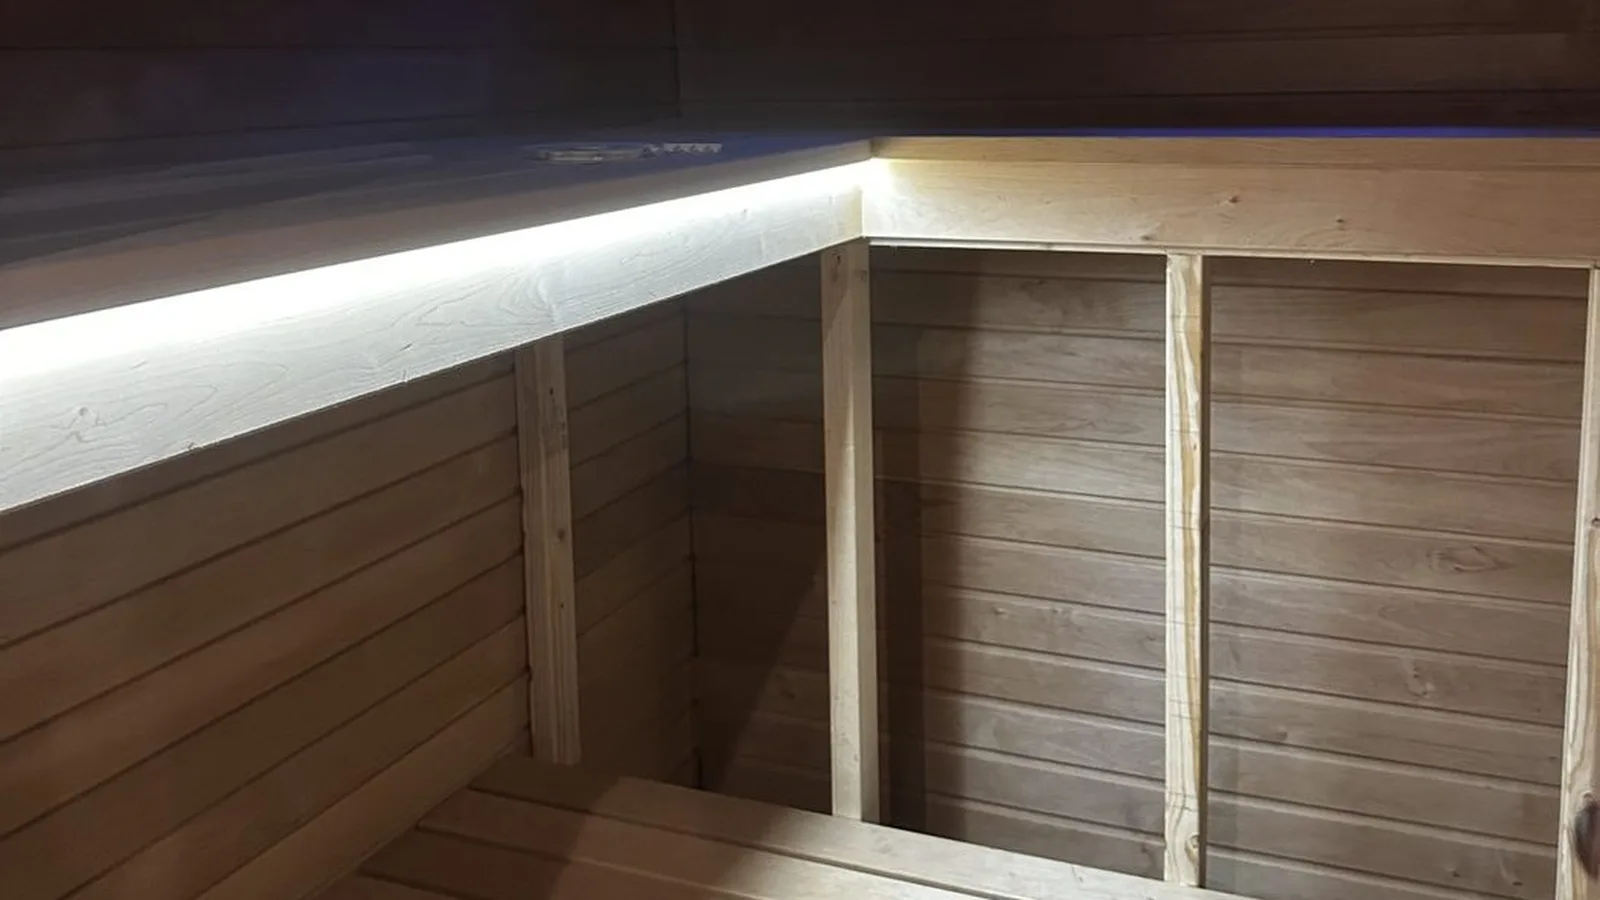
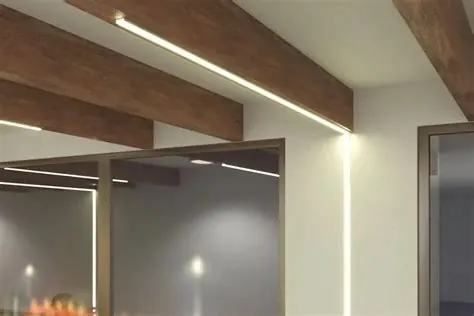
A line of light along a beamed or timber ceiling, from the side or the top of each beam.
How we’d do it
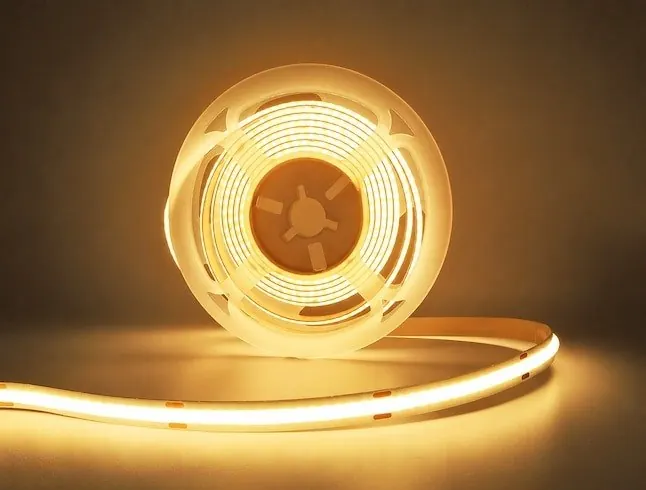
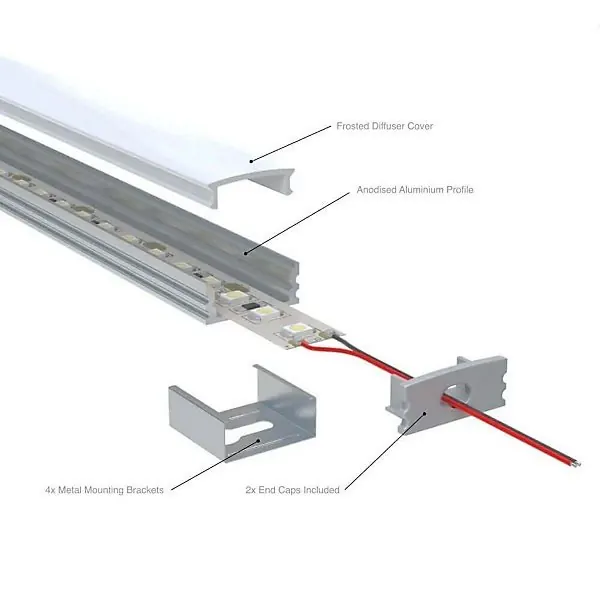
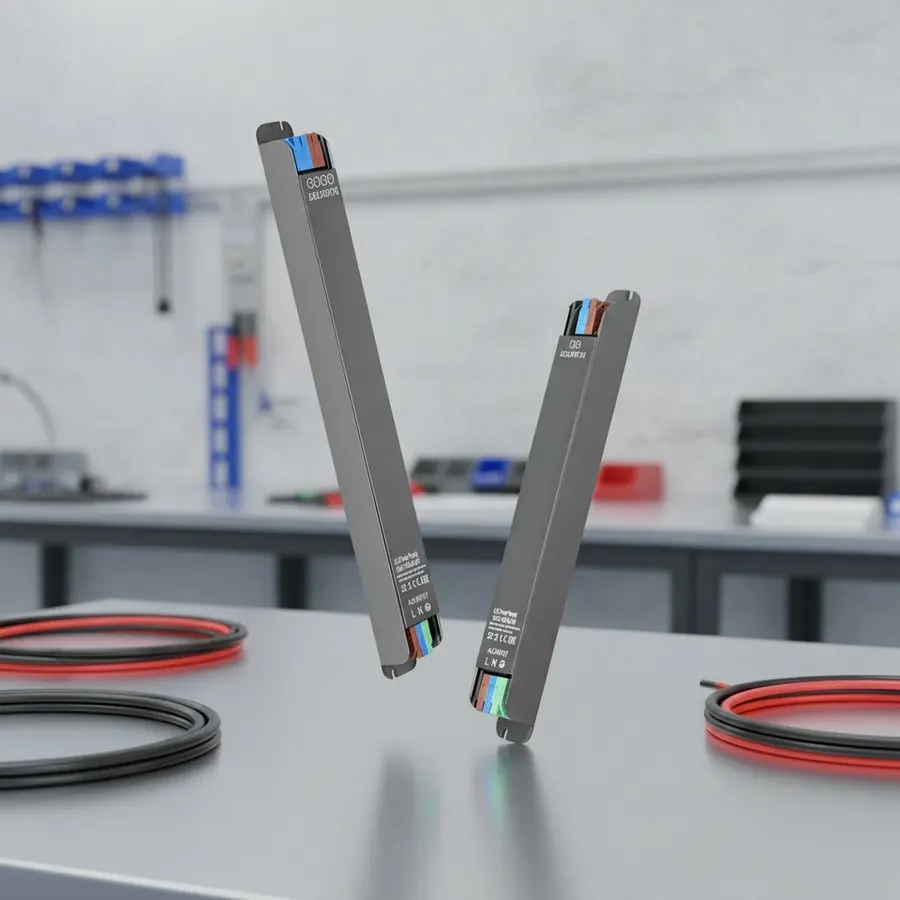
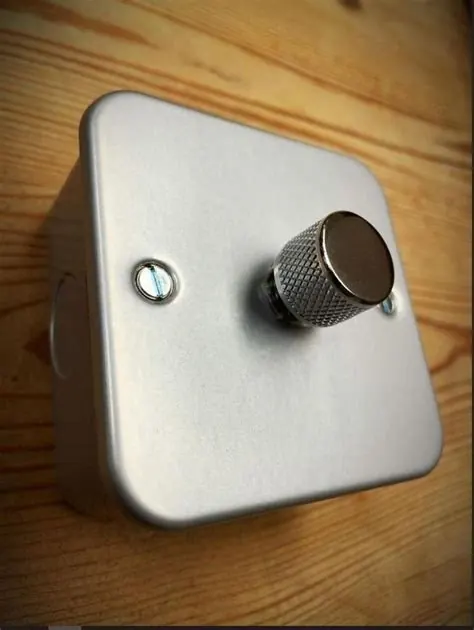
Warm-white LED strip set in an aluminium channel with a cover, so you see a line of light, not dots. A power unit hidden out of sight and a metal dimmer on the wall.
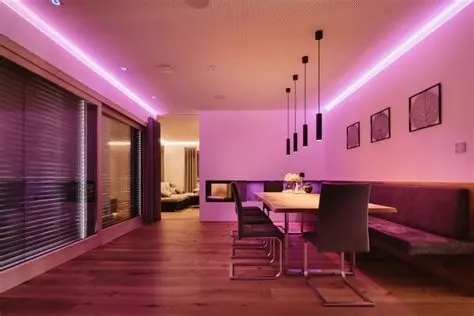
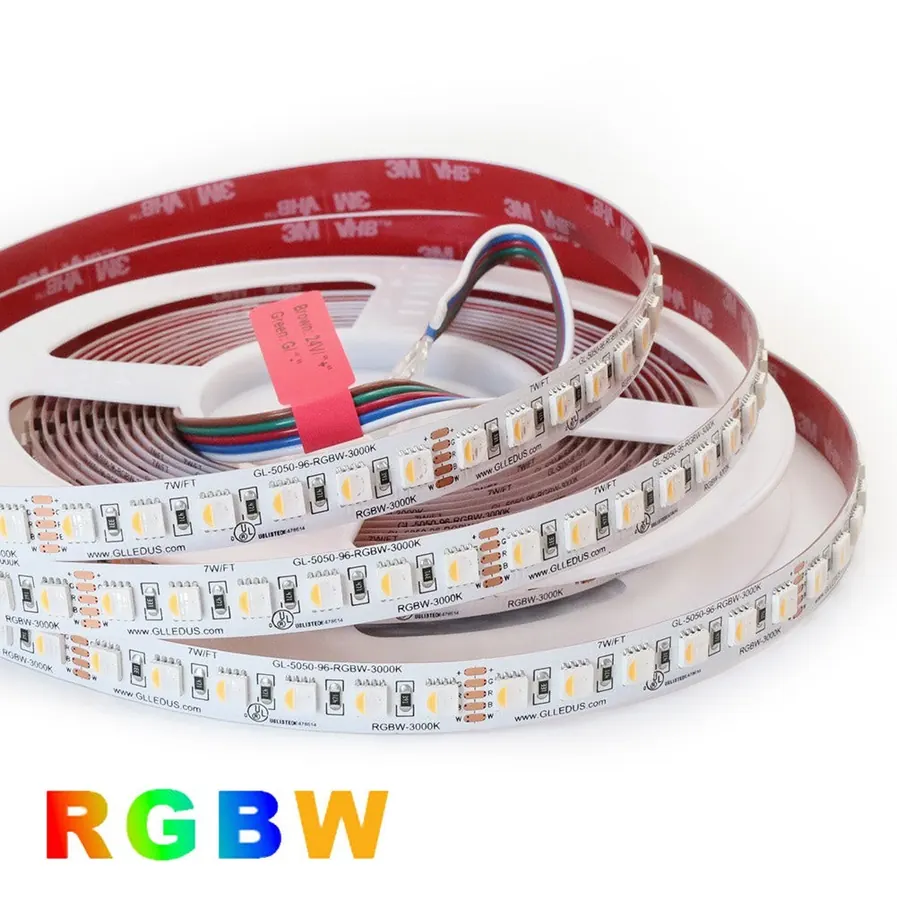
Colour-changing strip for a games room, bar or garden room. A separate white chip keeps proper white light for everyday use.
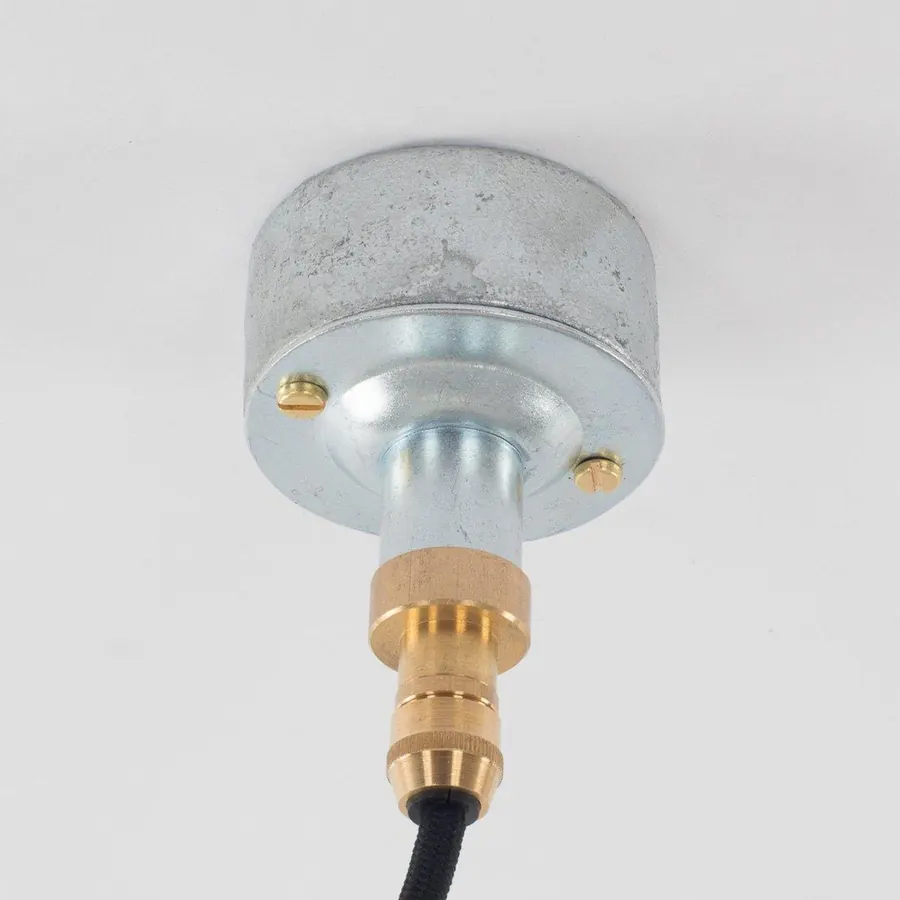
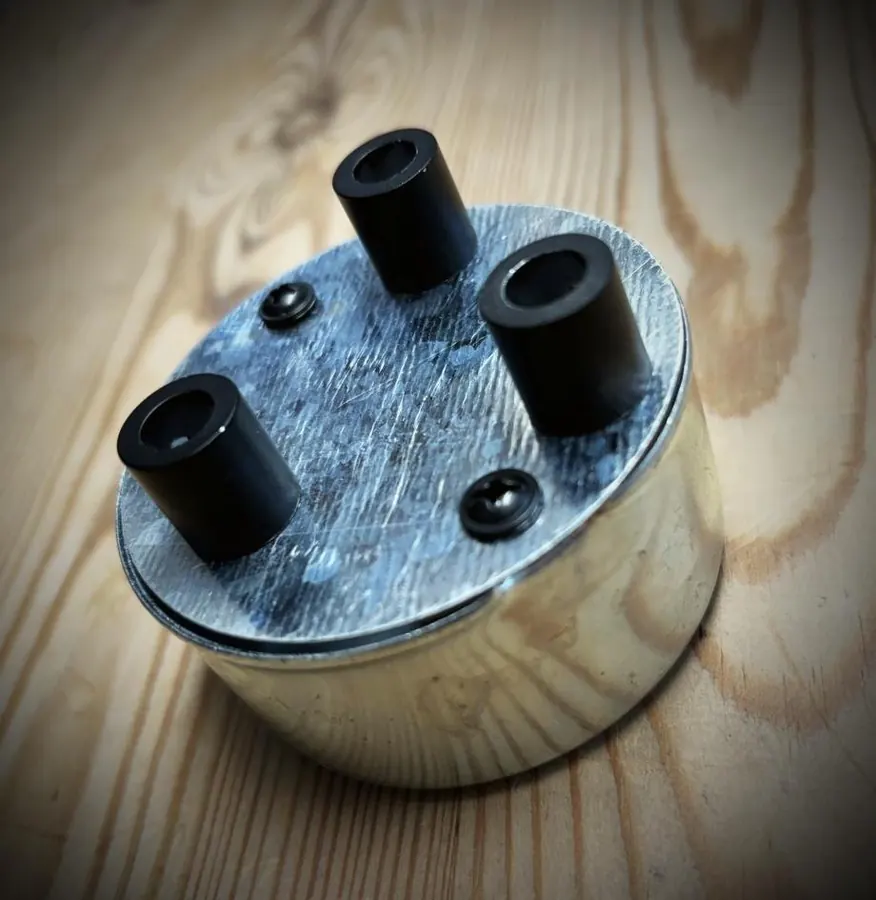
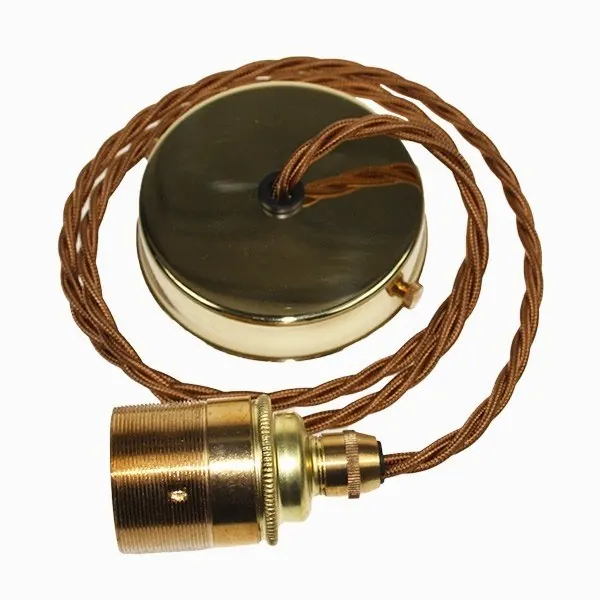
A steel box at each drop with a cord grip, a three-way box where a run splits, and a ceiling rose with fabric flex. Drop heights are set on the day with you there.
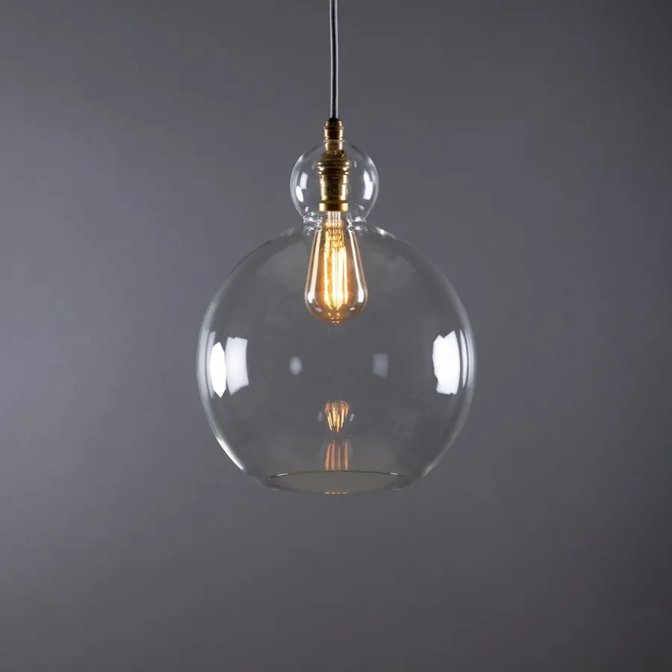
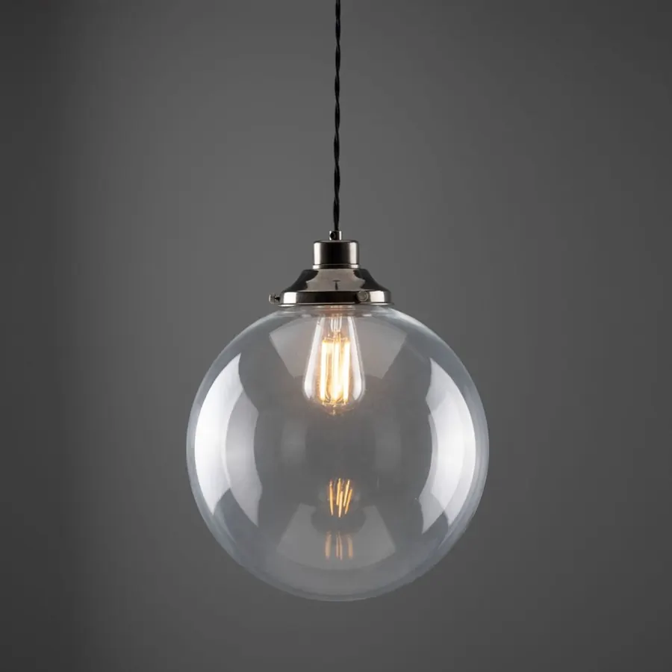
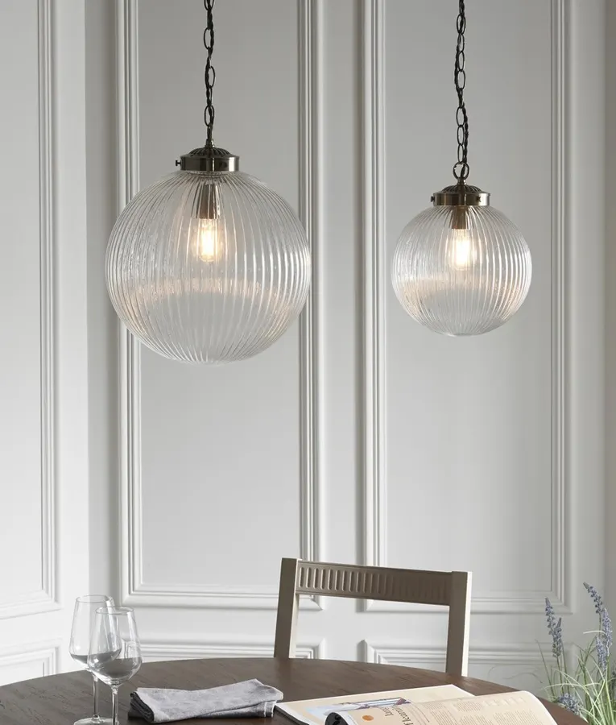
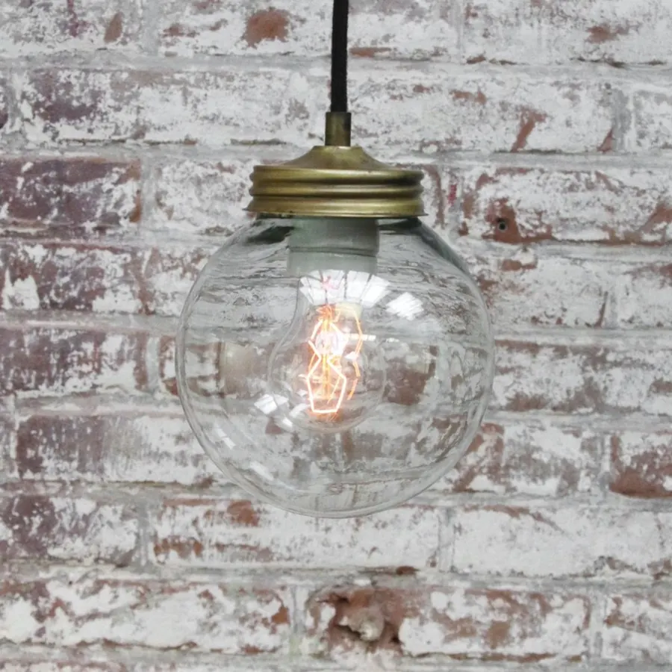
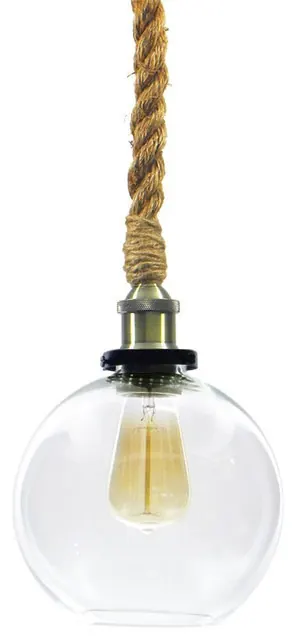
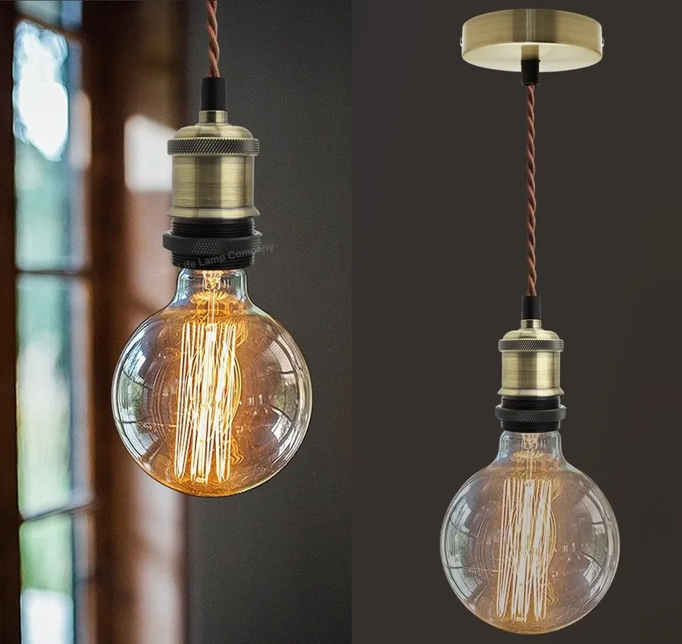
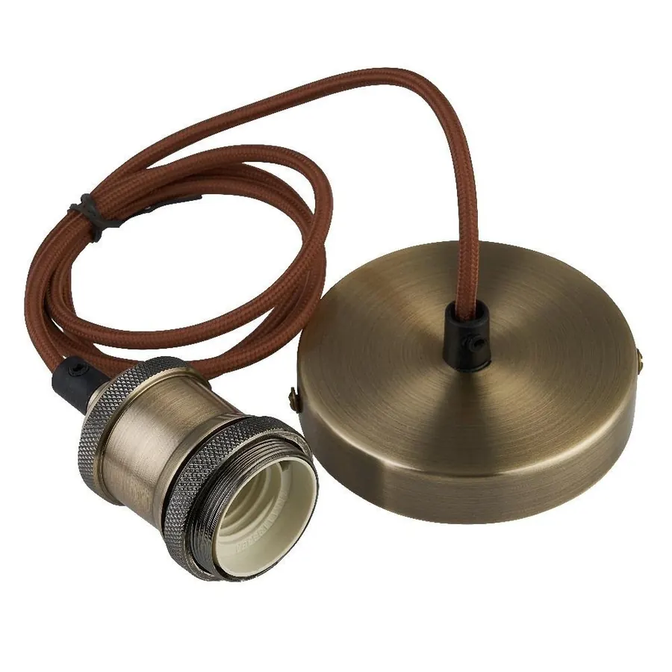
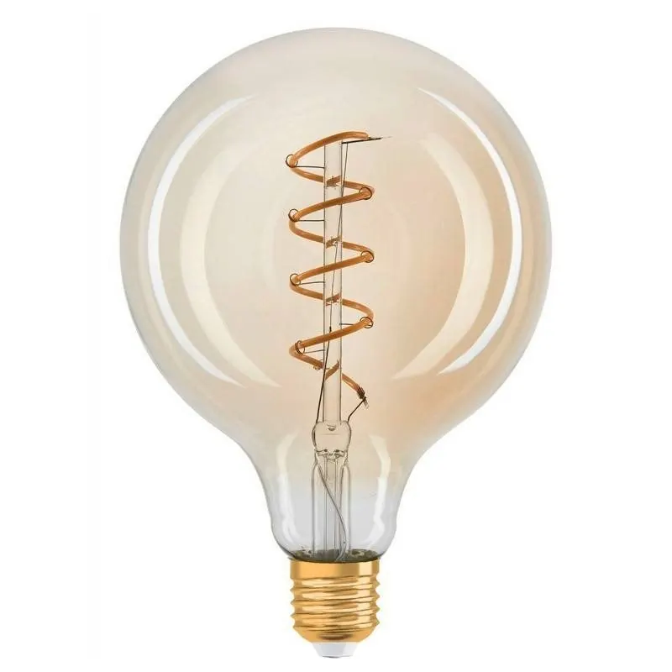
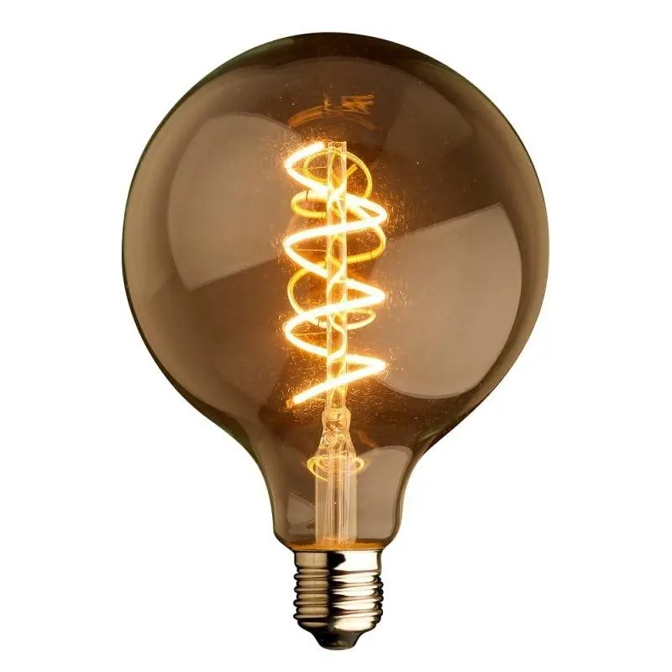
Filament-style lamps give a lower output than plain LEDs. Dimmable versions work with the right dimmer, which we match on the sheet.
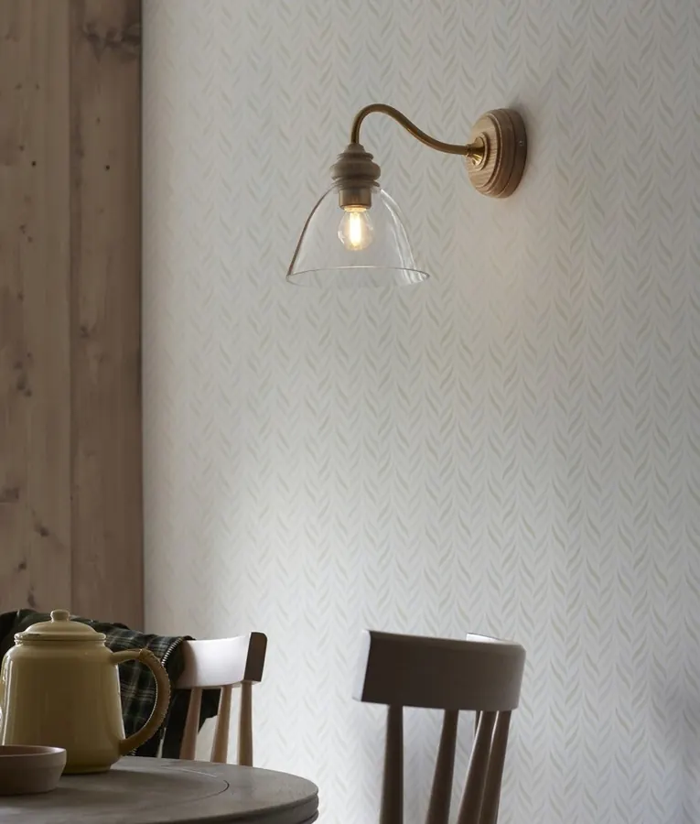
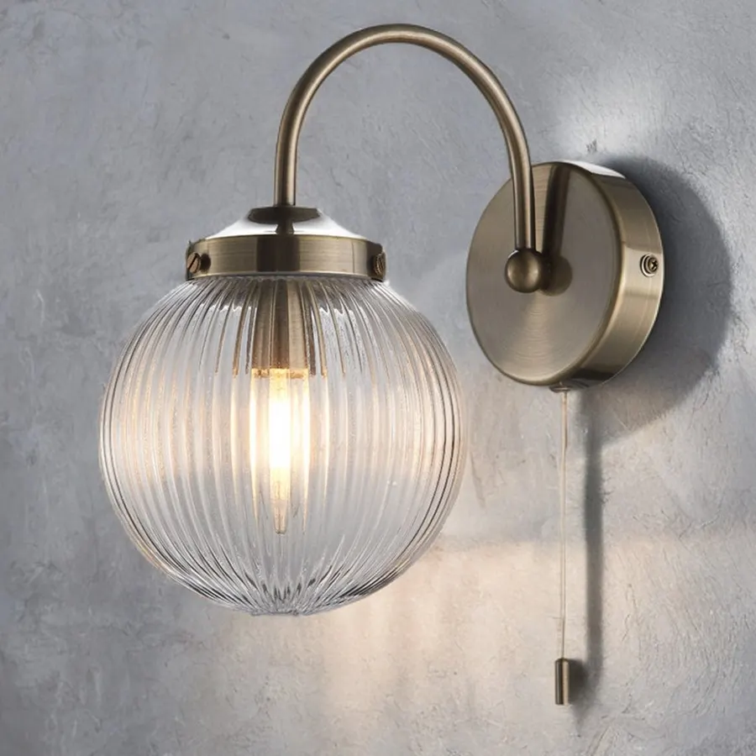
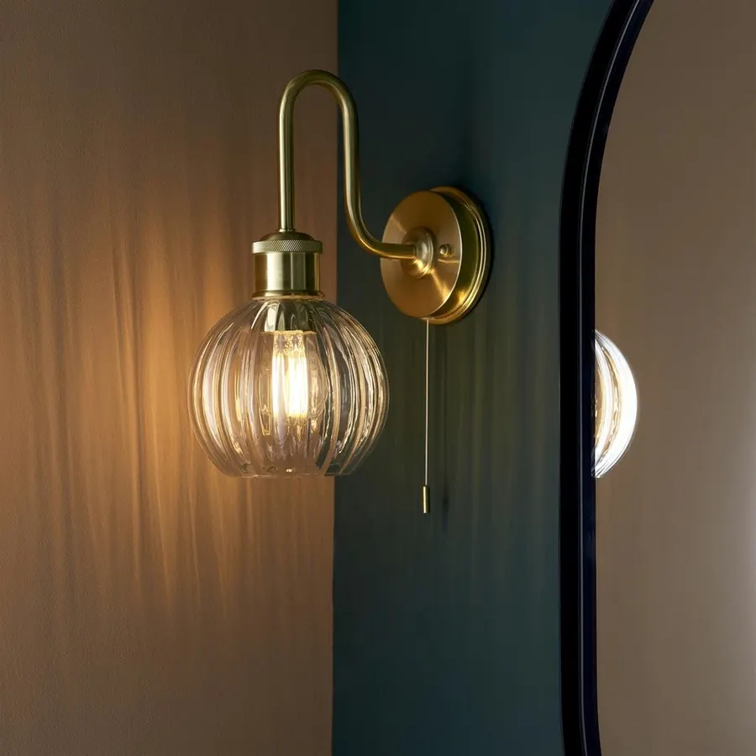
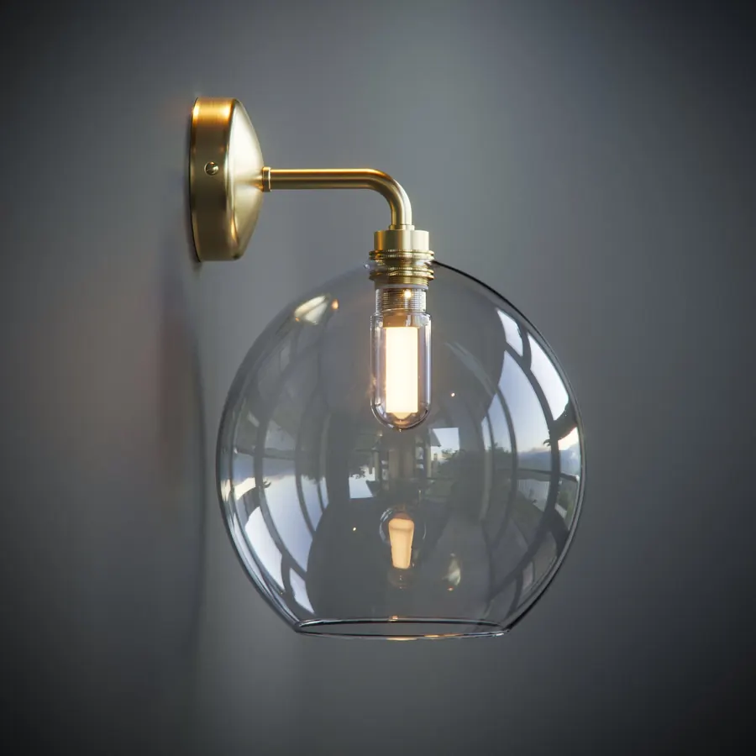
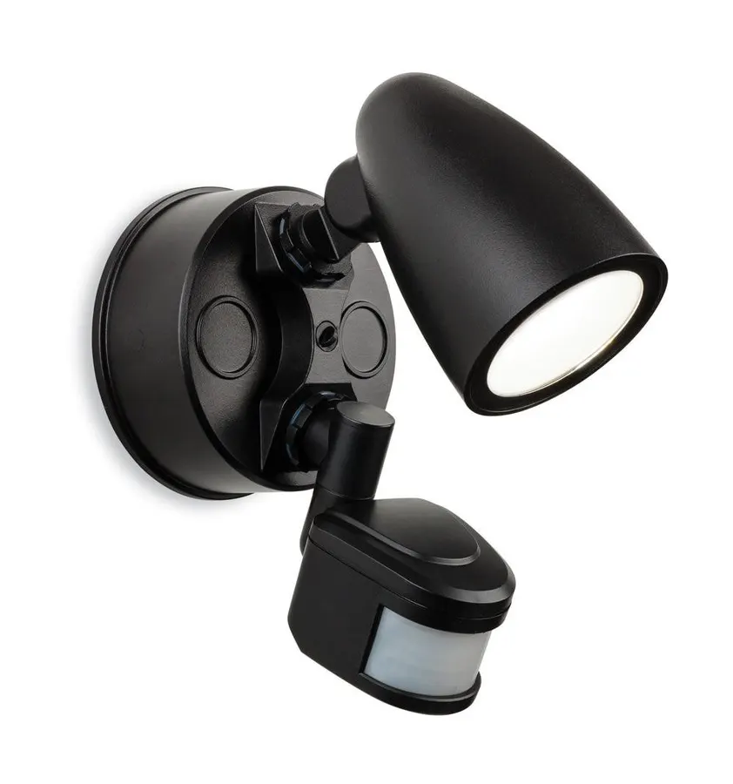
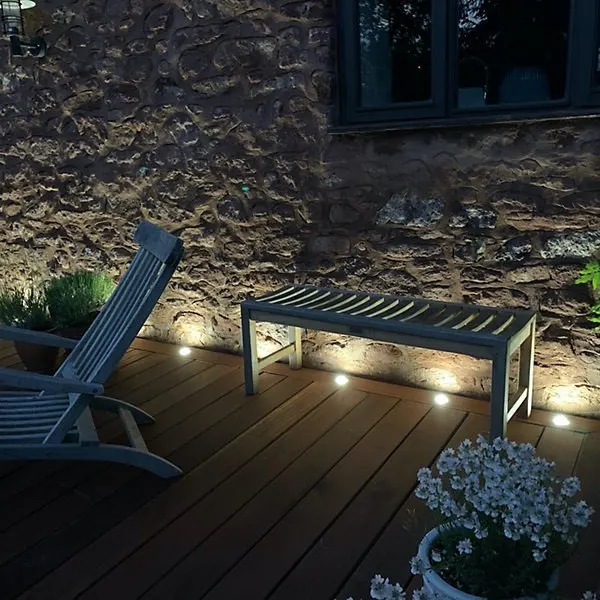
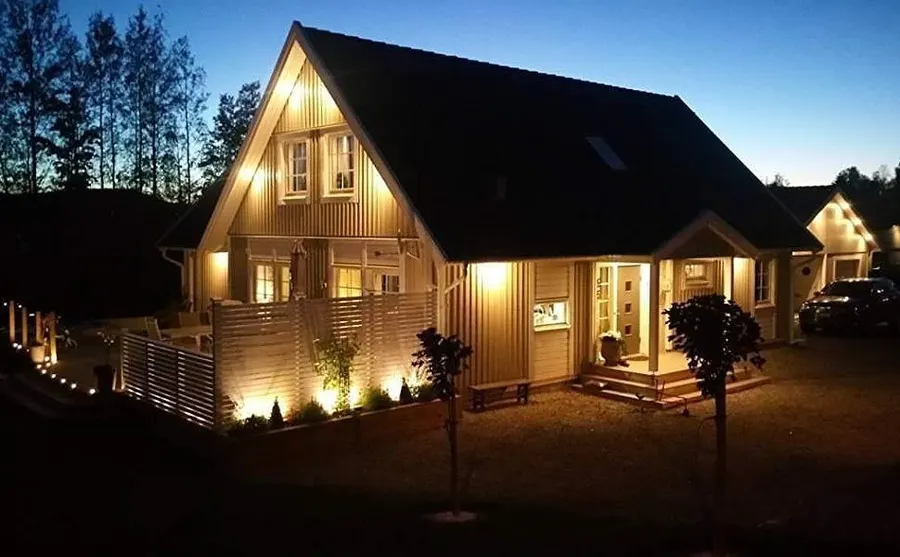
Sealed lights rated for outdoor use, under the soffit or on the wall. Controlled from a switch, a timer or a sensor.
03 · Switches, sockets and finishes
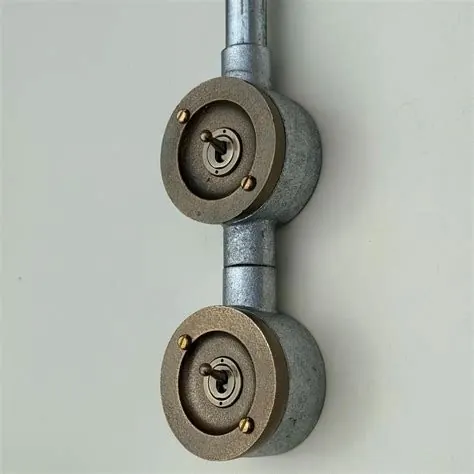
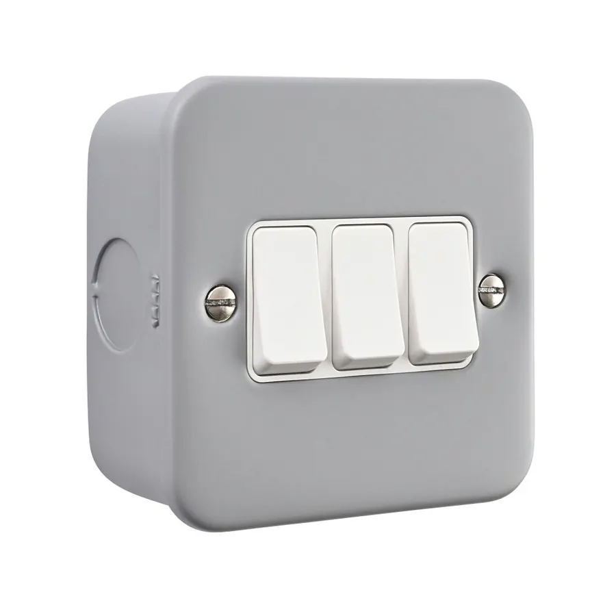
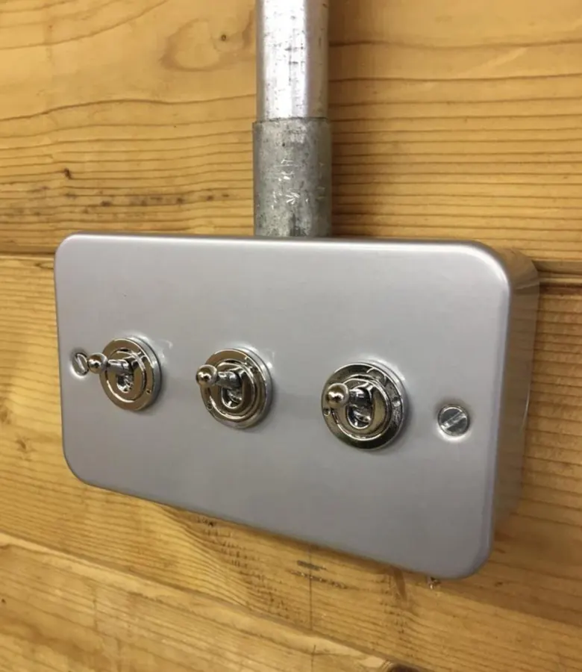
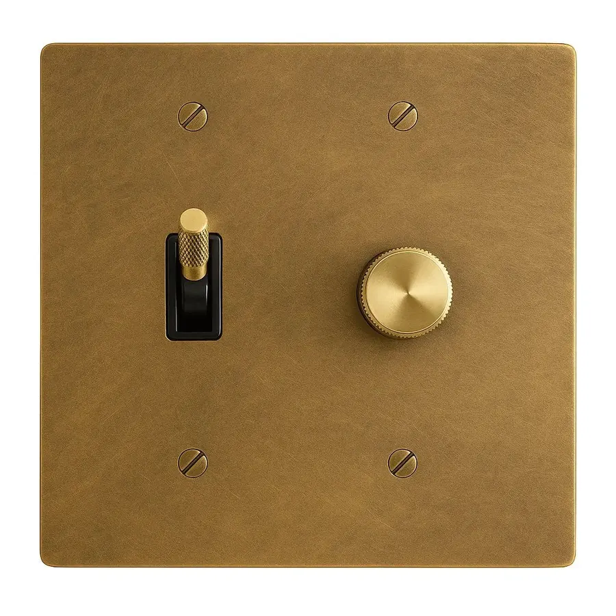
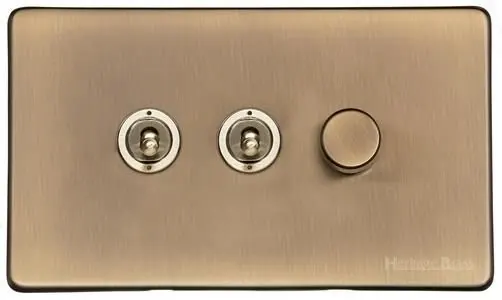
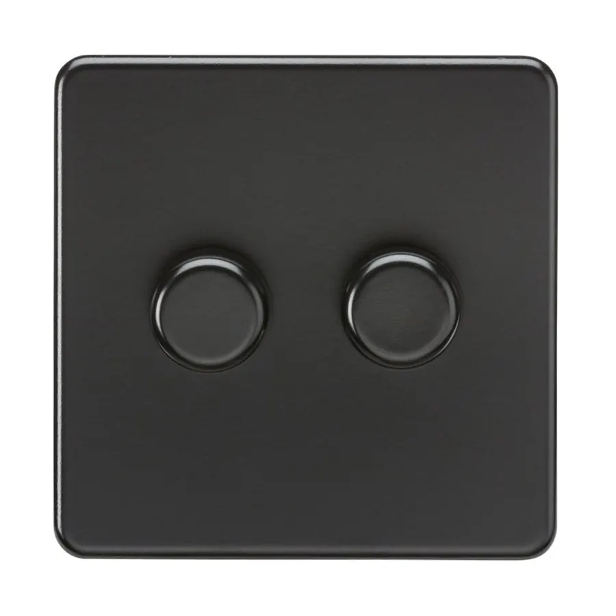
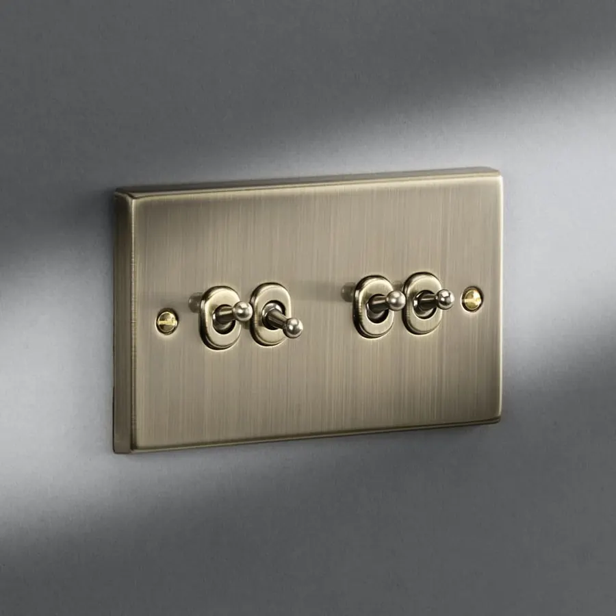
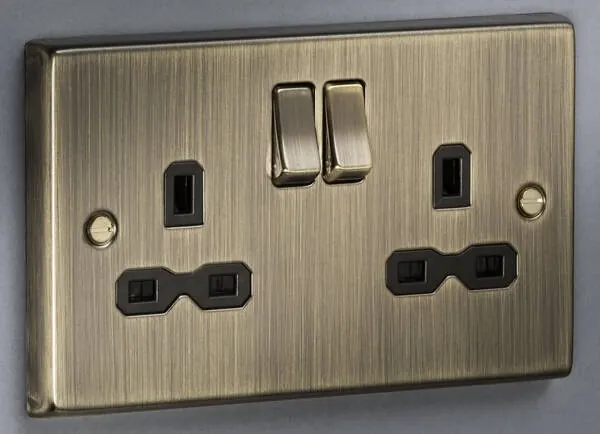
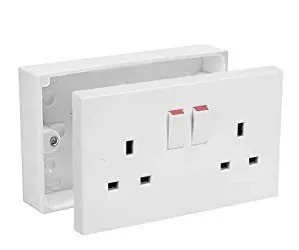
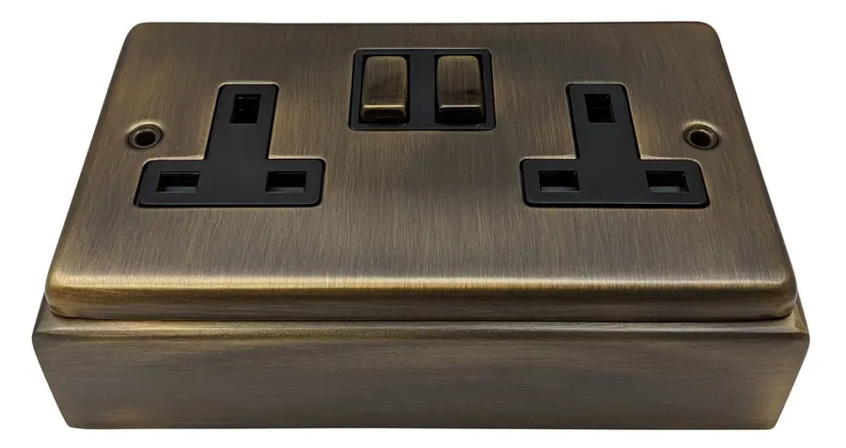
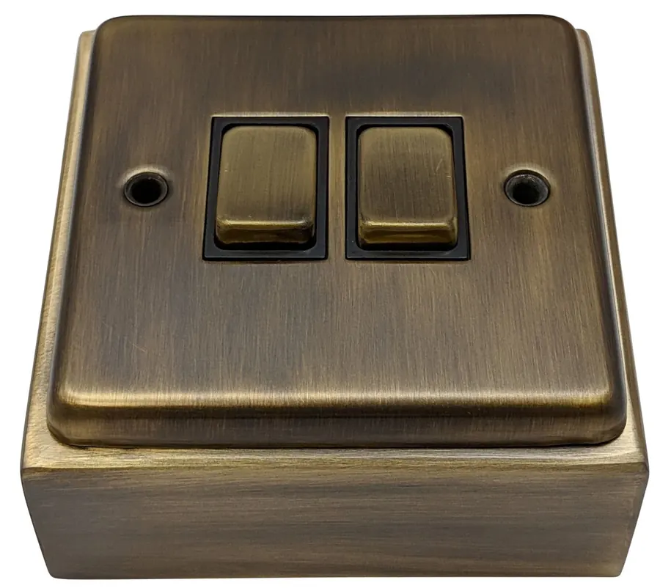
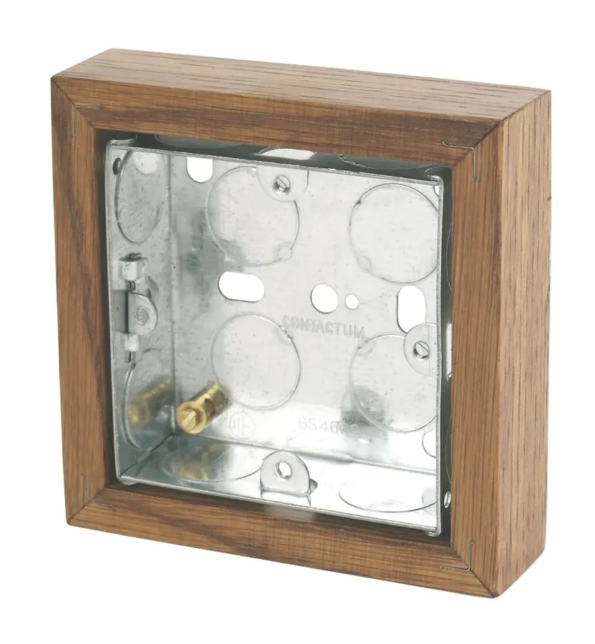
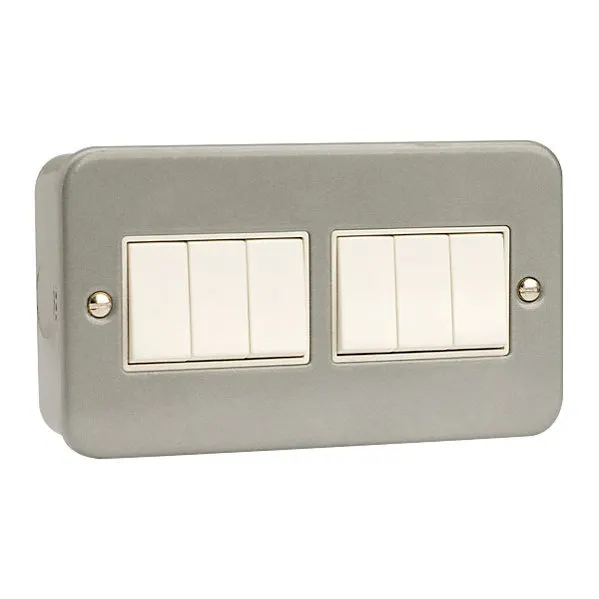
A black plate on a white box looks wrong, so each finish on the sheet comes with its own box. Pick the switch style, then the finish.
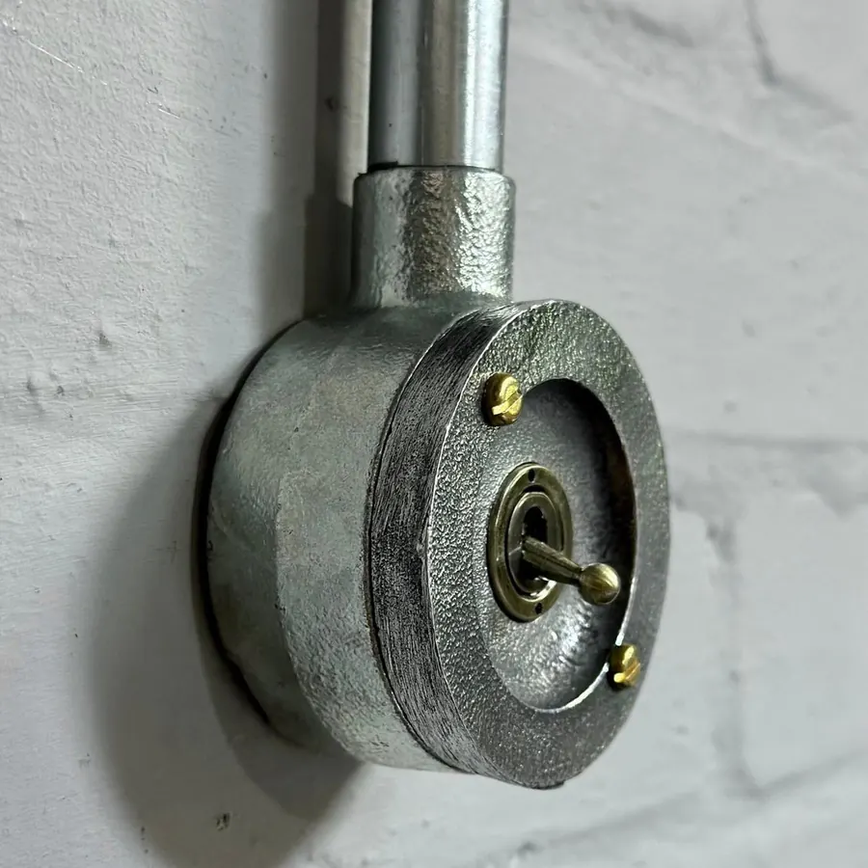
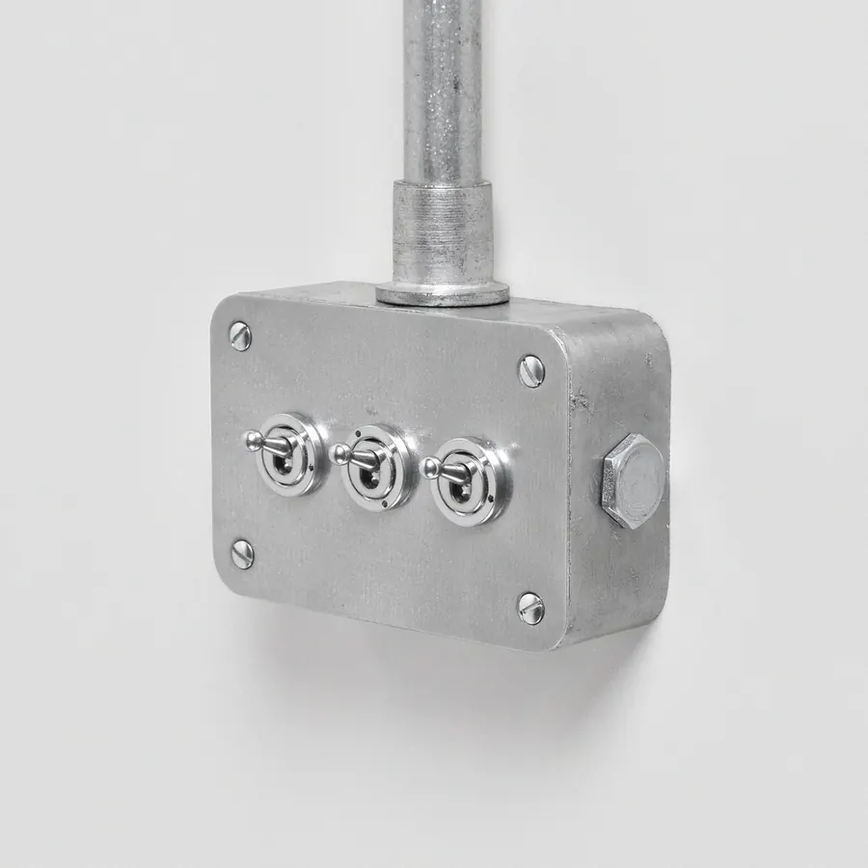
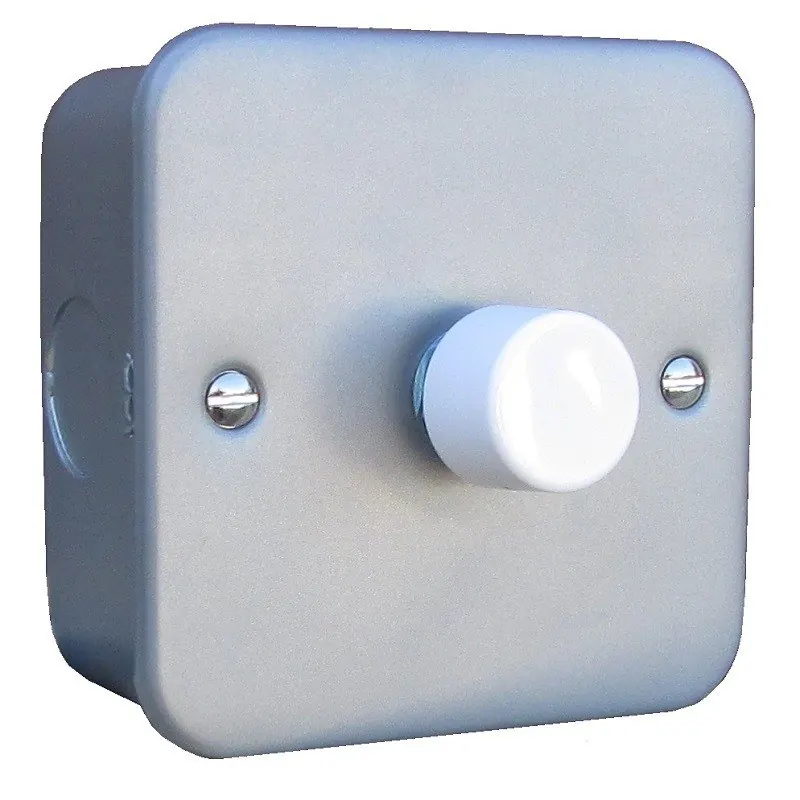
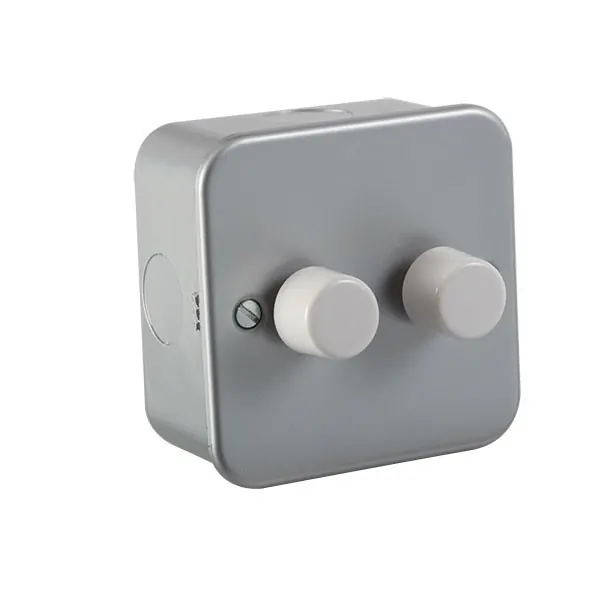
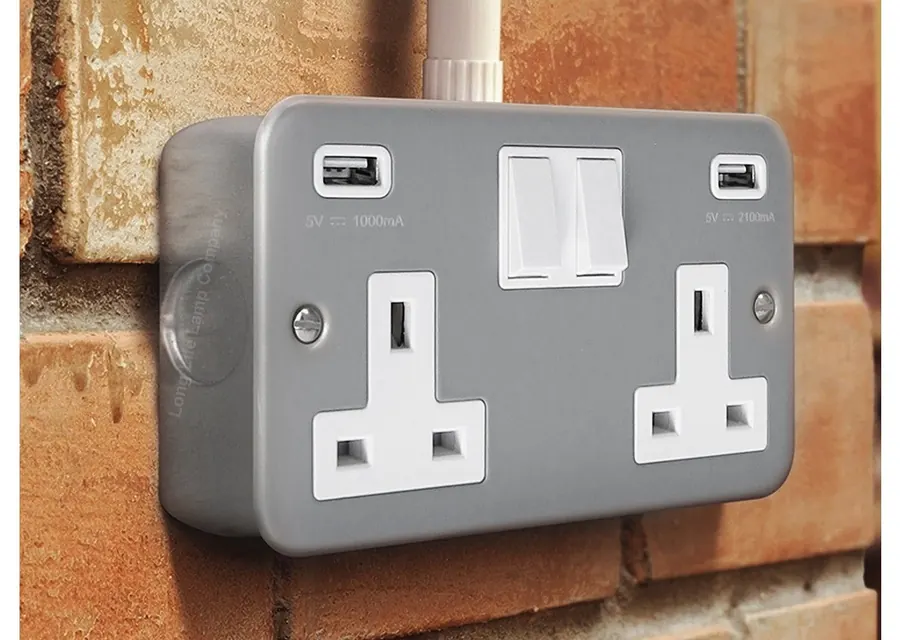
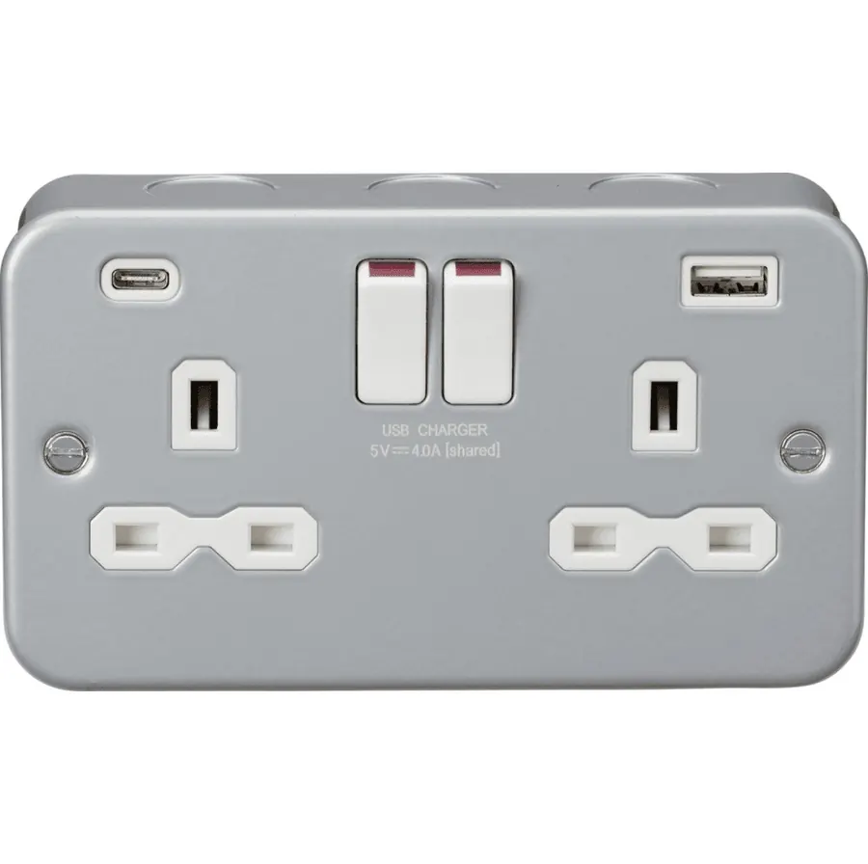
Charge phones and tablets without the plug. USB-A and USB-C options in each finish.
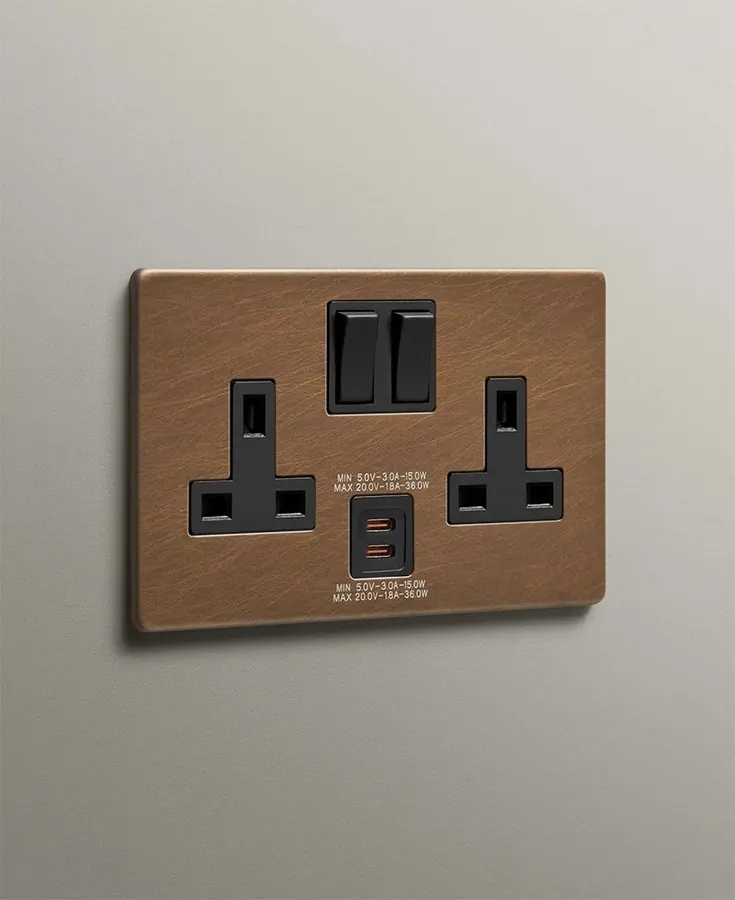
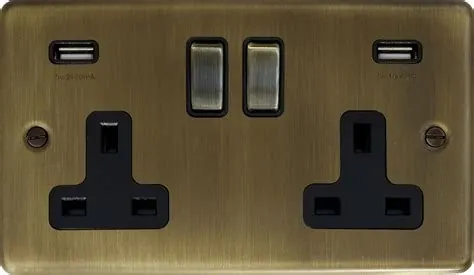
Slim plates in black and brass, for finished rooms.
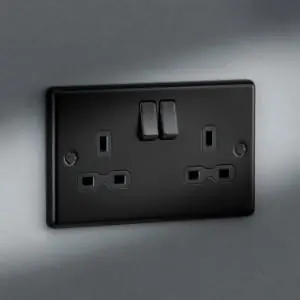
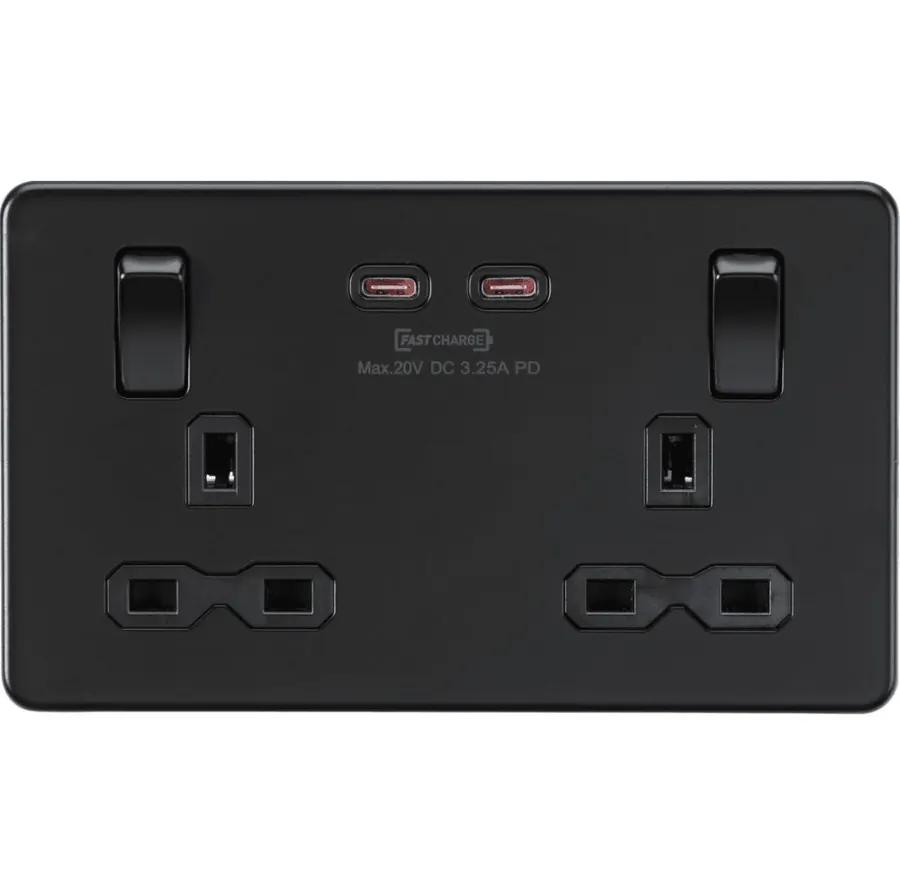
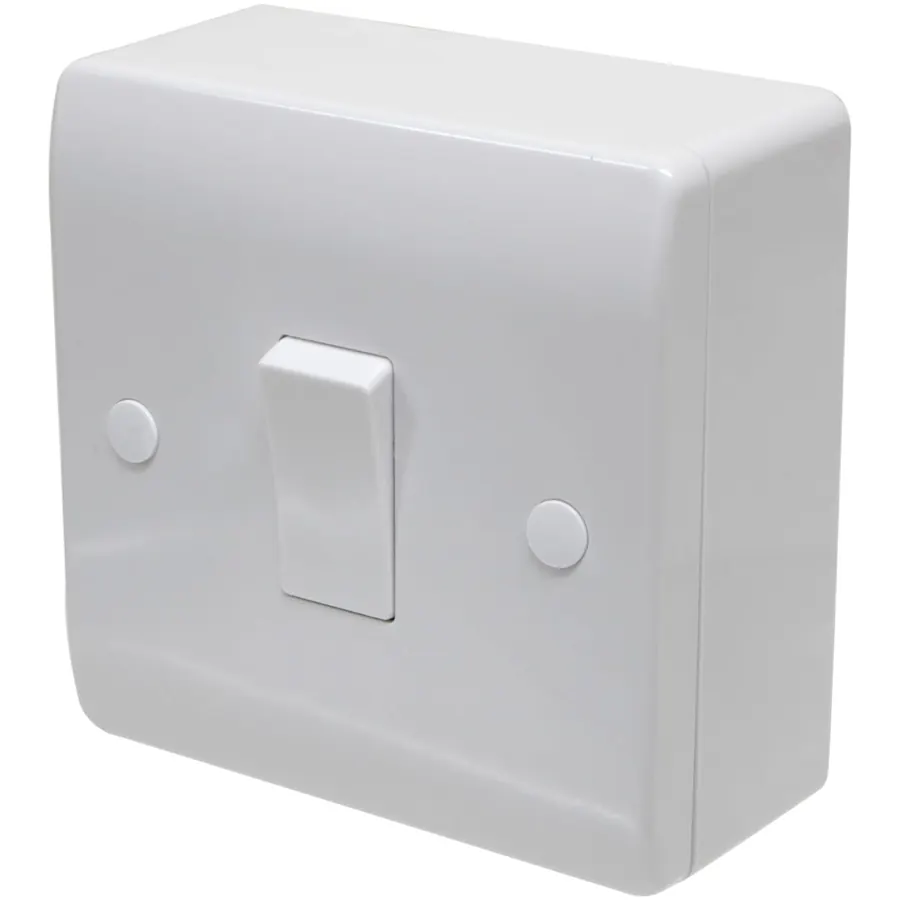
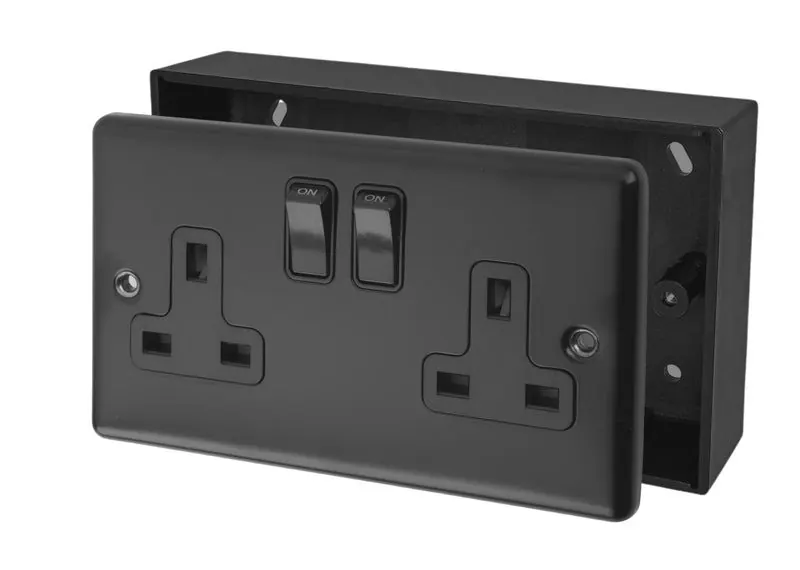
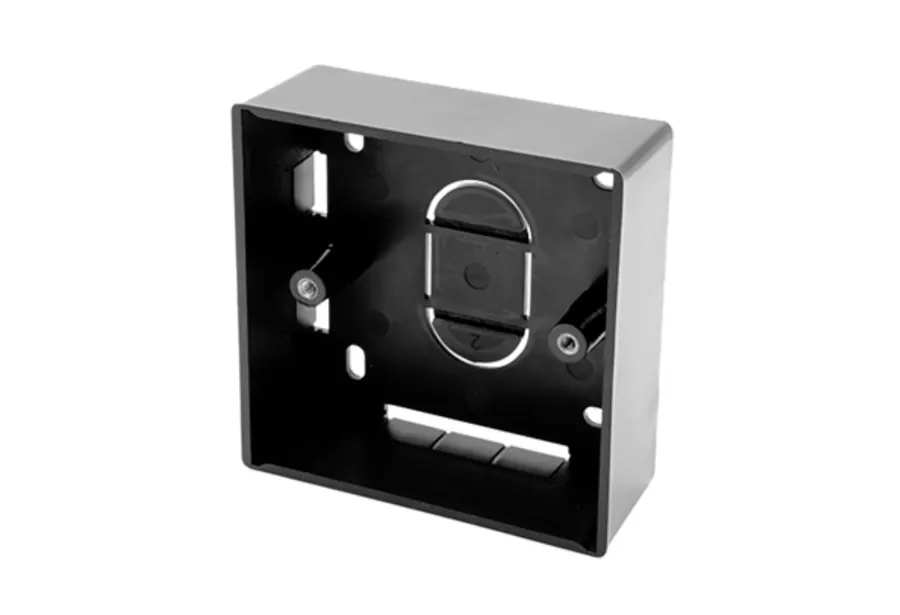
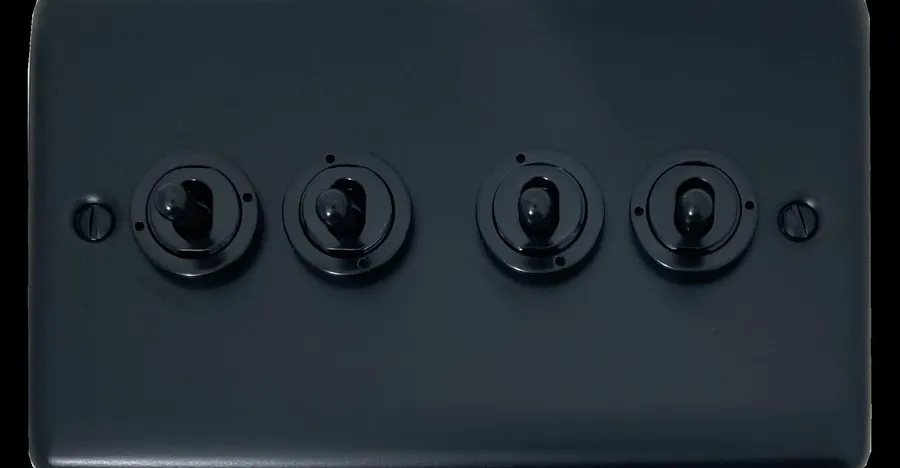
Every installation quote can come with an ideas sheet first. Just ask. It’s free.
04 · Bathroom
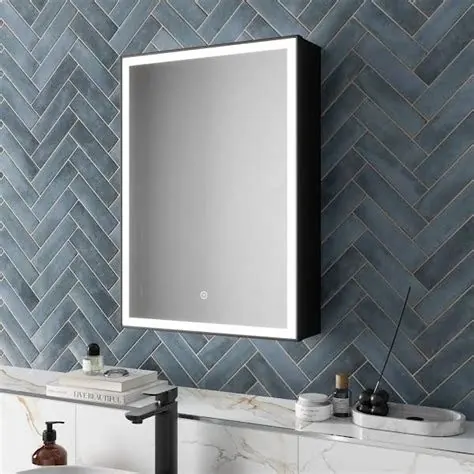
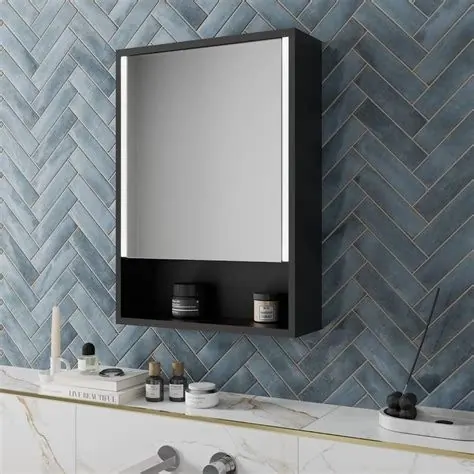
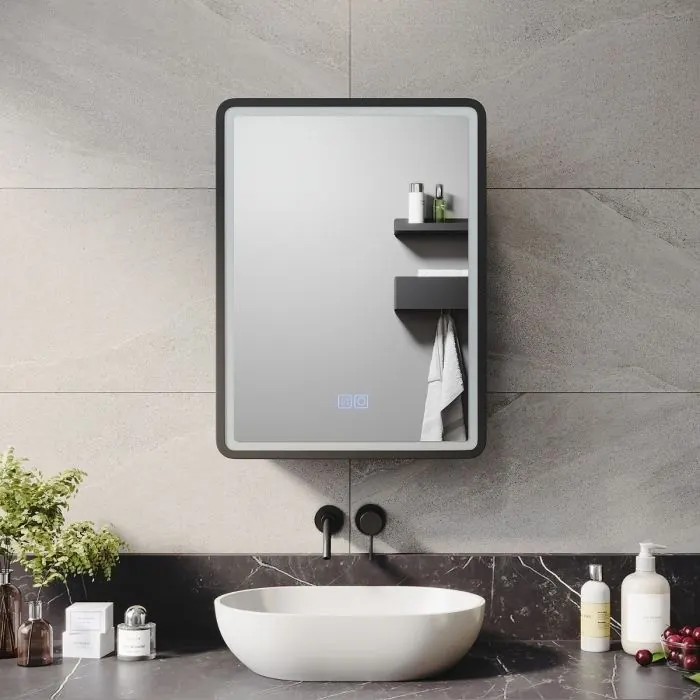
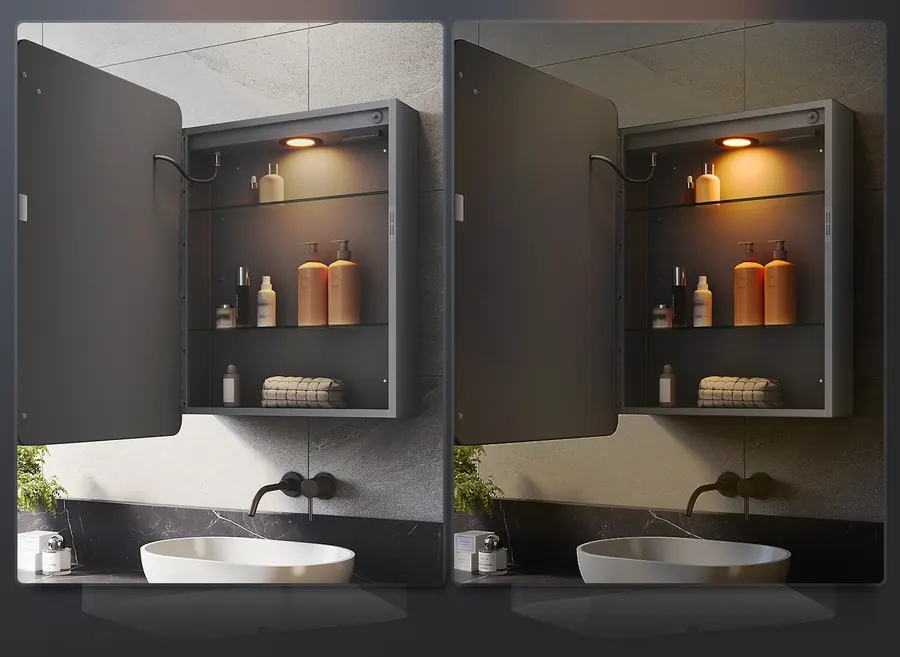
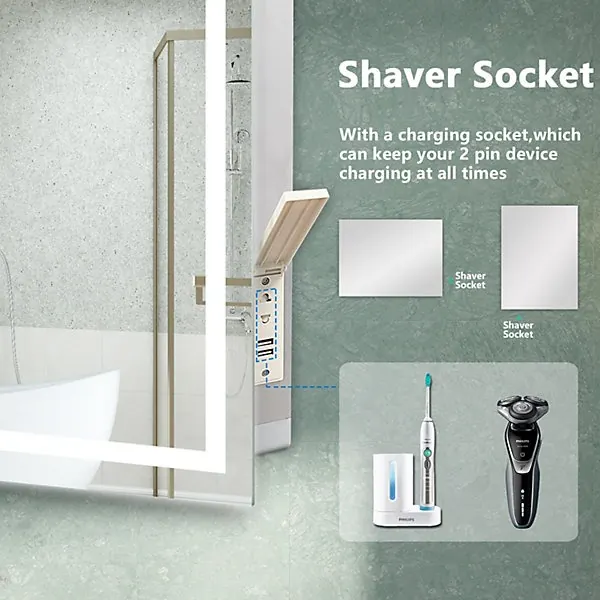
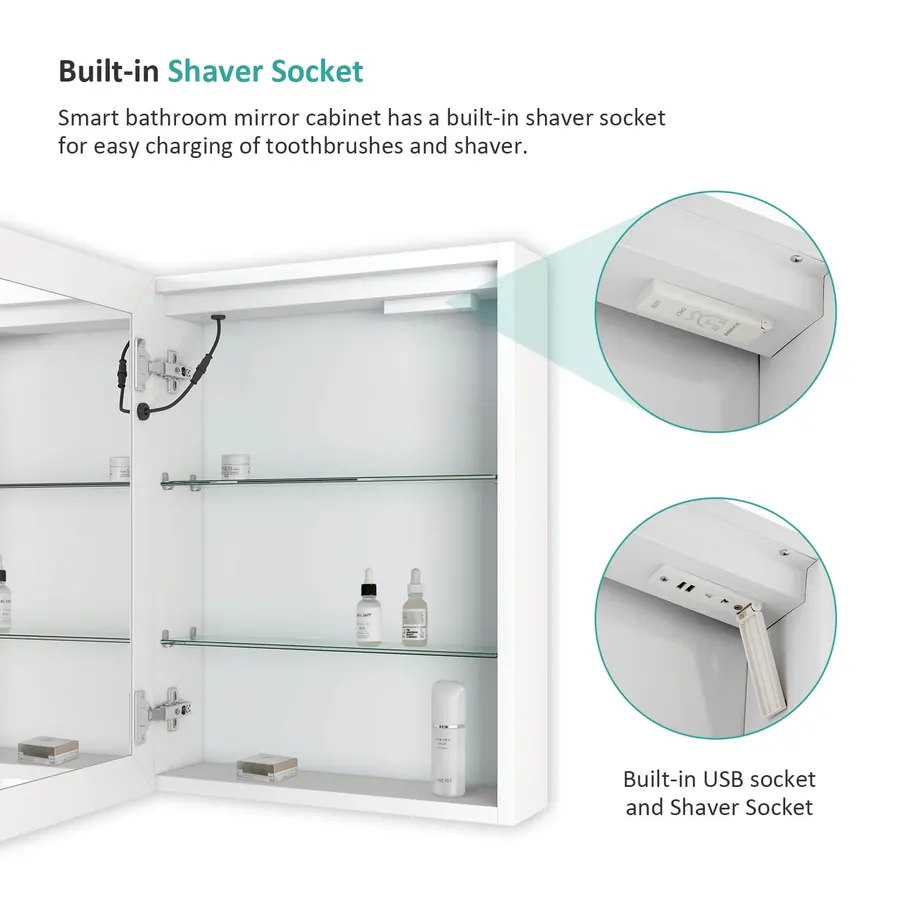
Bathroom options cover lighting, lit mirrors and cabinets, a place to charge a toothbrush or shaver, and an extractor that clears the steam. Zones are checked on site and every fitting is rated for where it goes.
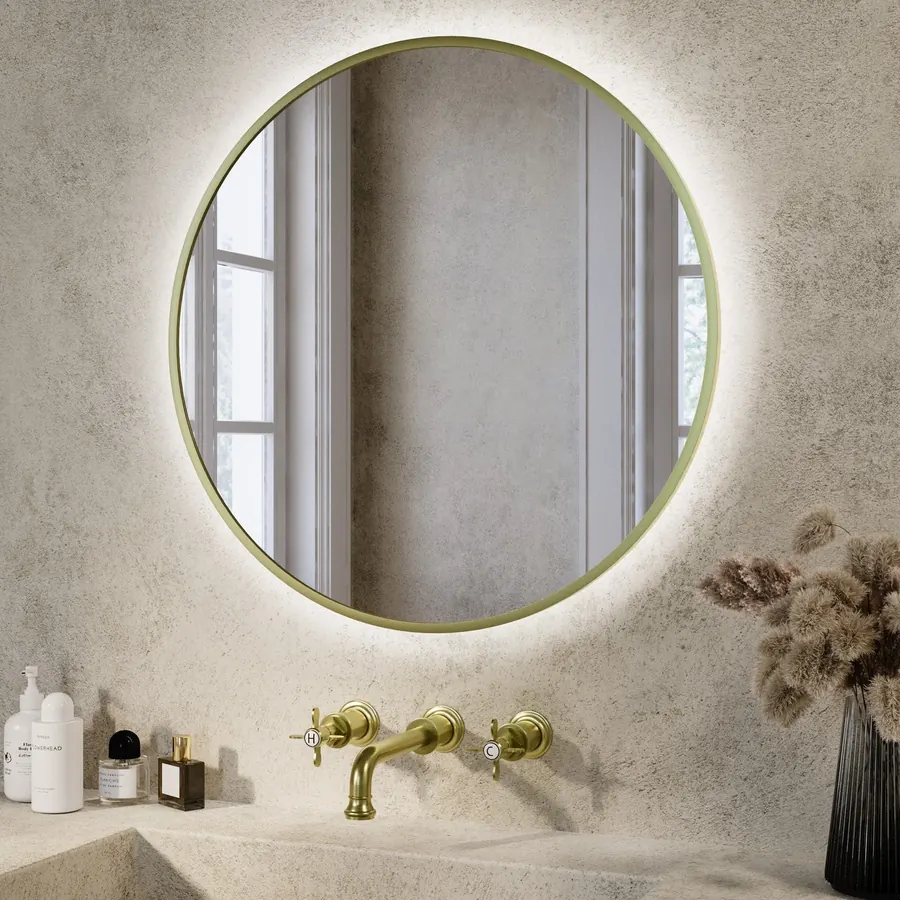
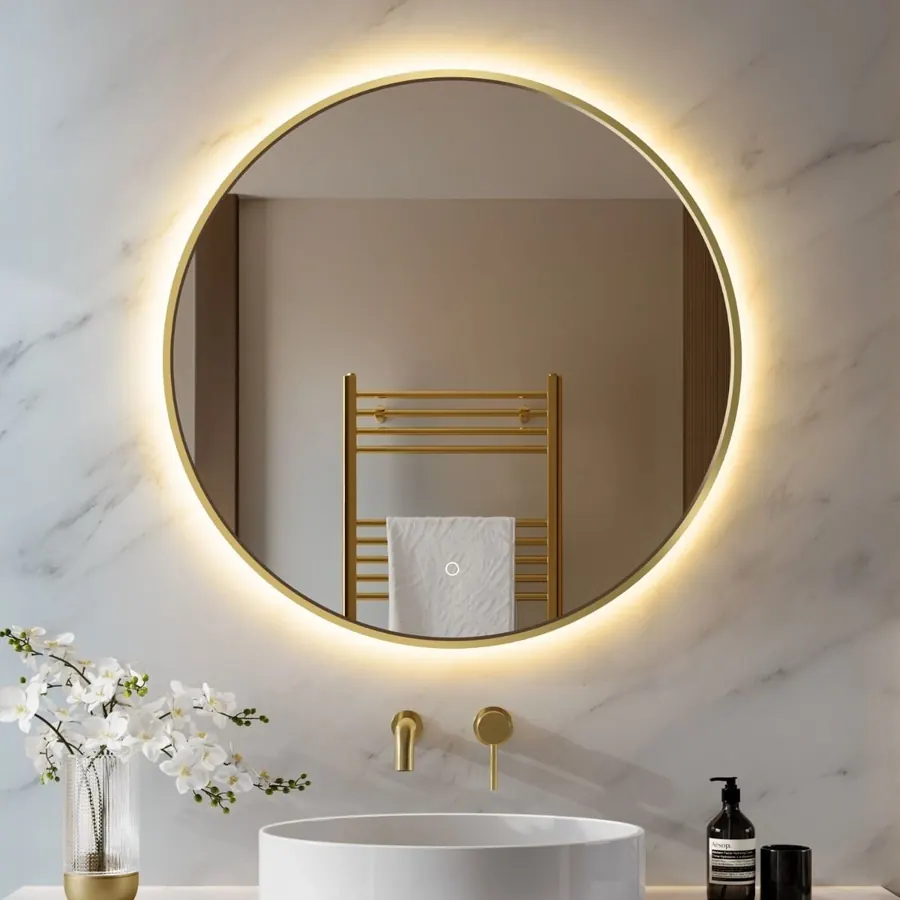
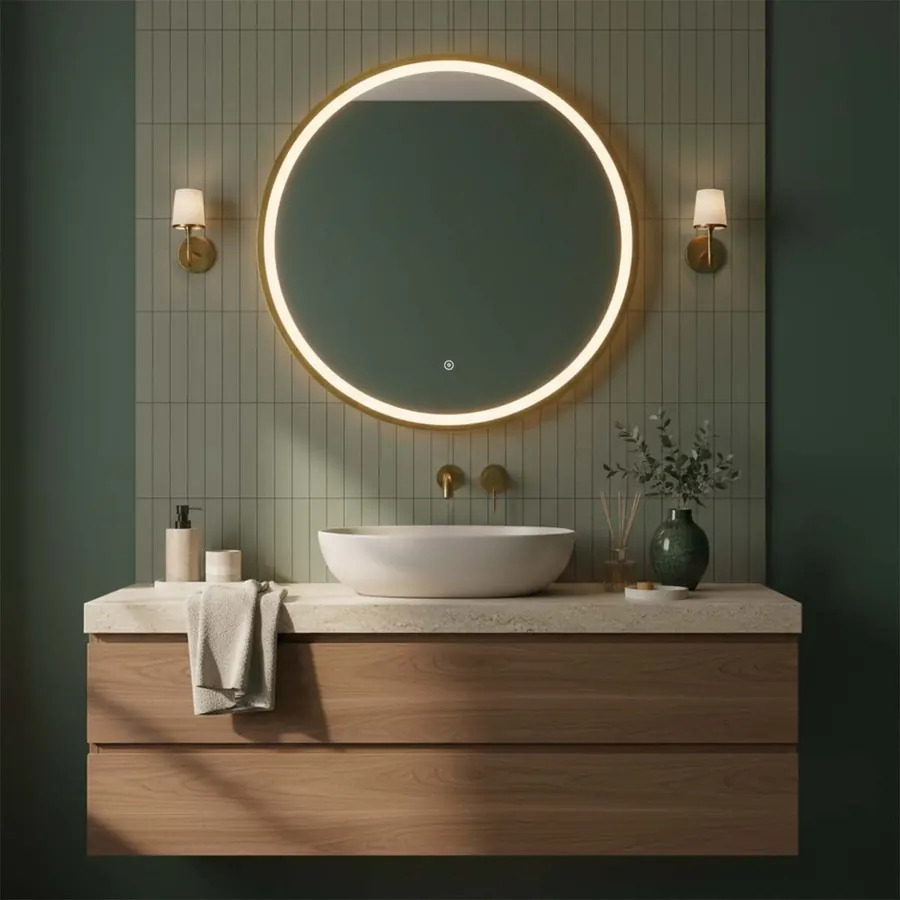
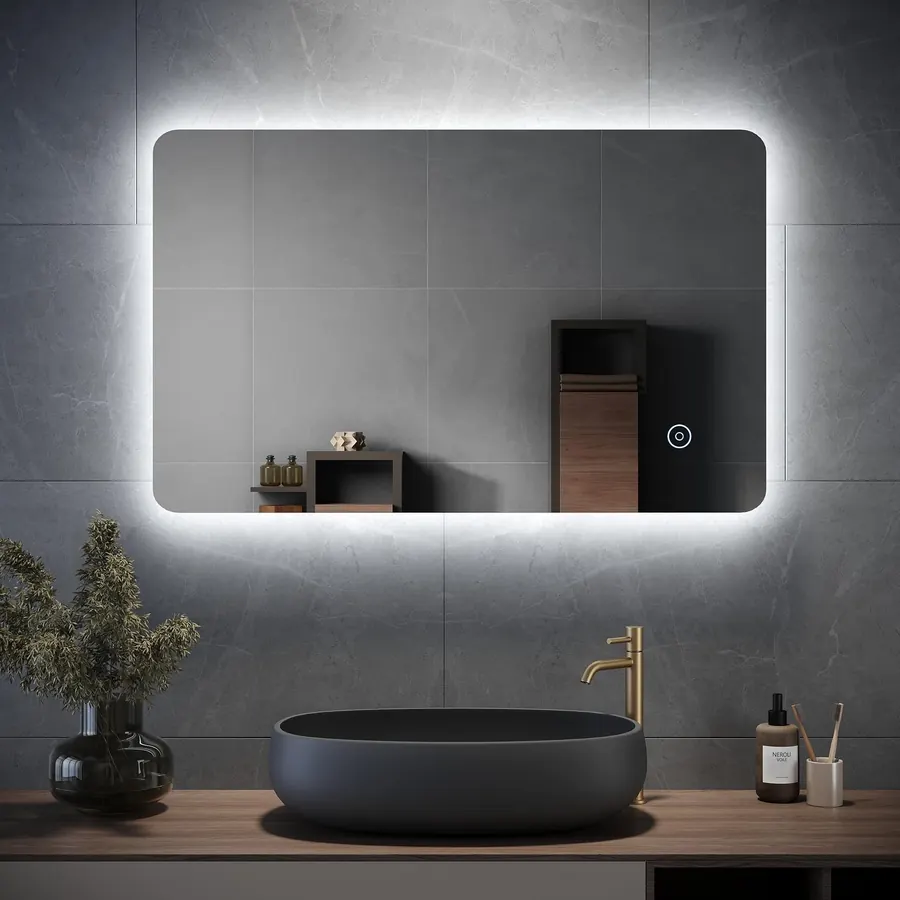
Storage, light and a socket inside, so nothing sits on the basin.
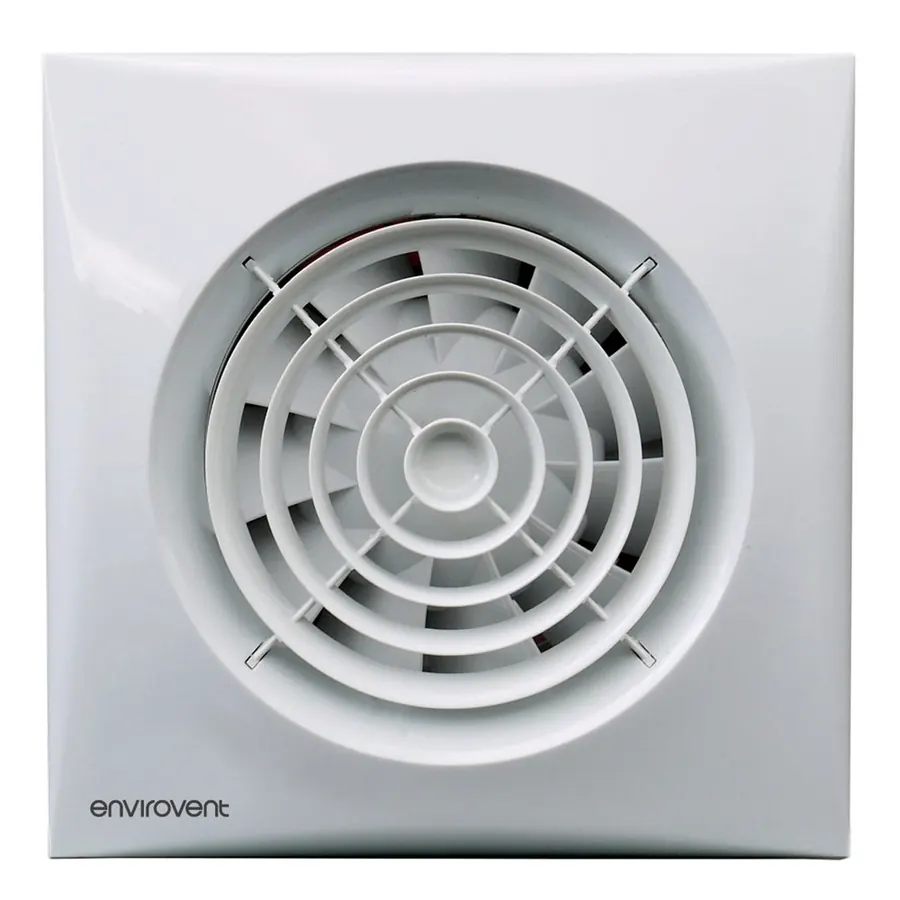
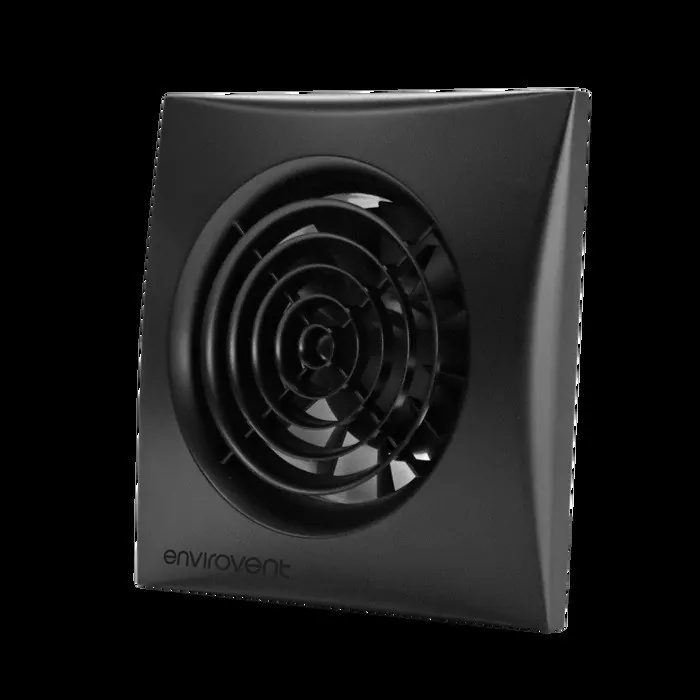
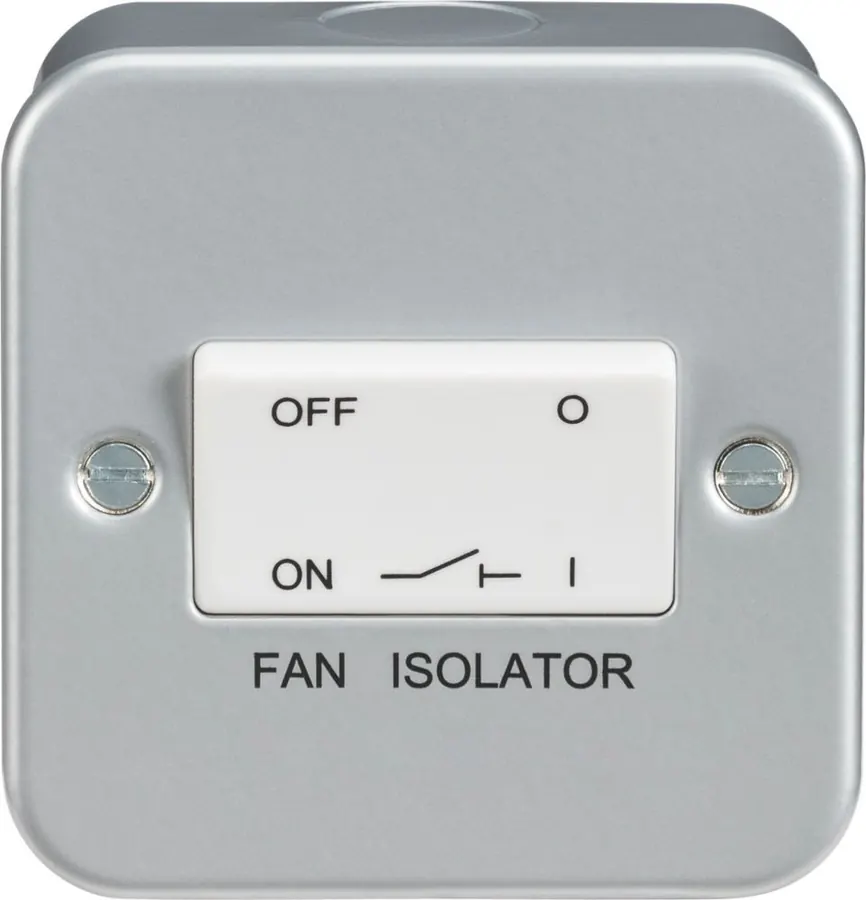
A quiet fan, switched with the light and wired through a fan isolator so it can be serviced safely.
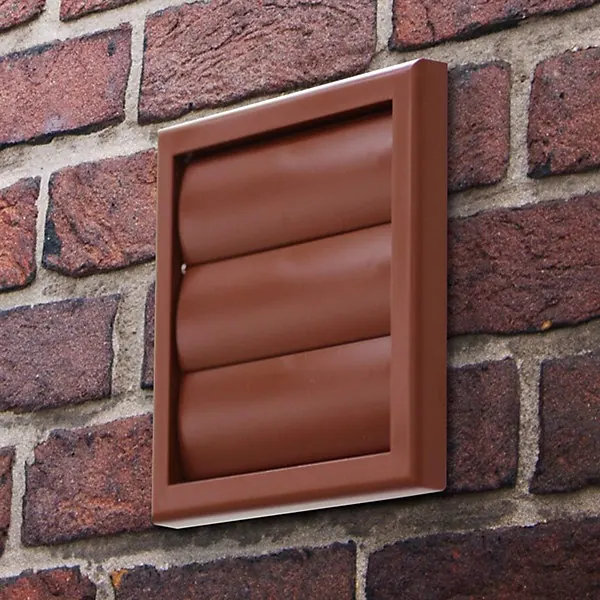
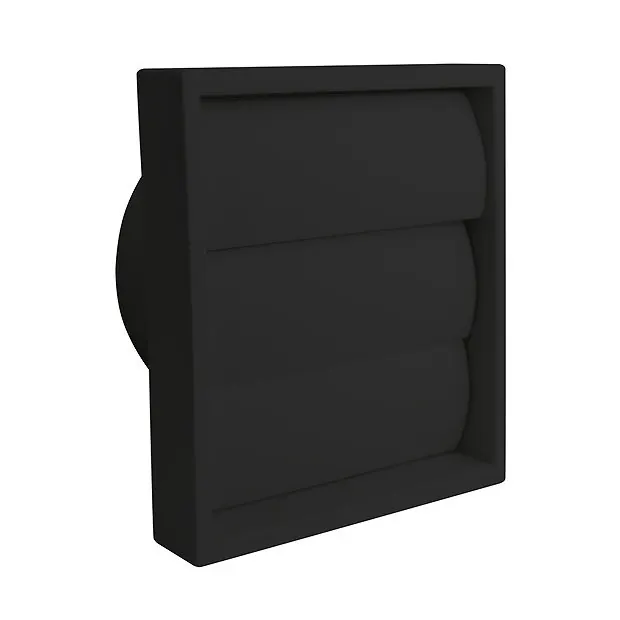
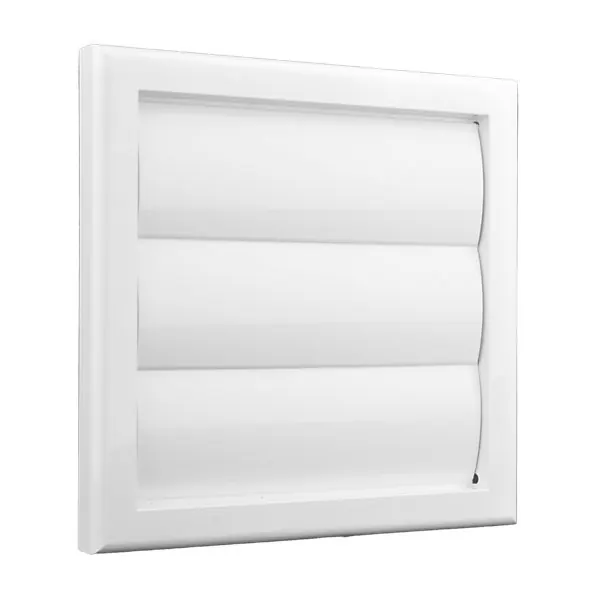
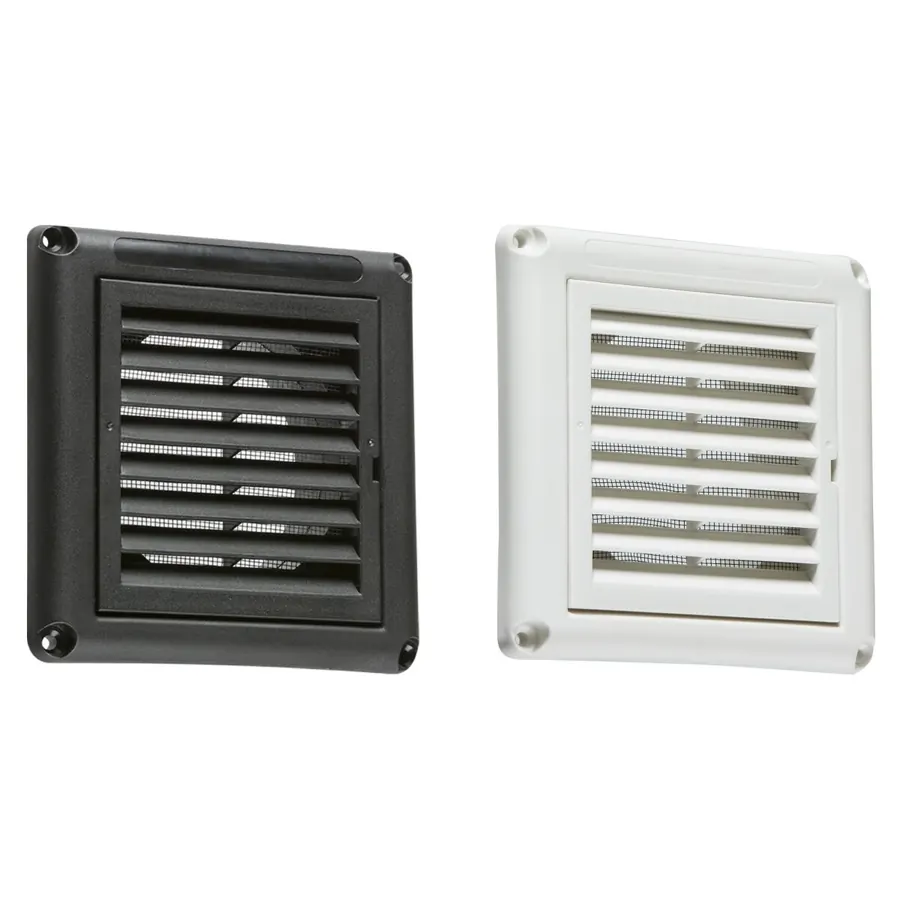
Where the fan ducts out, a shutter or grille to suit the wall.
05 · Heating
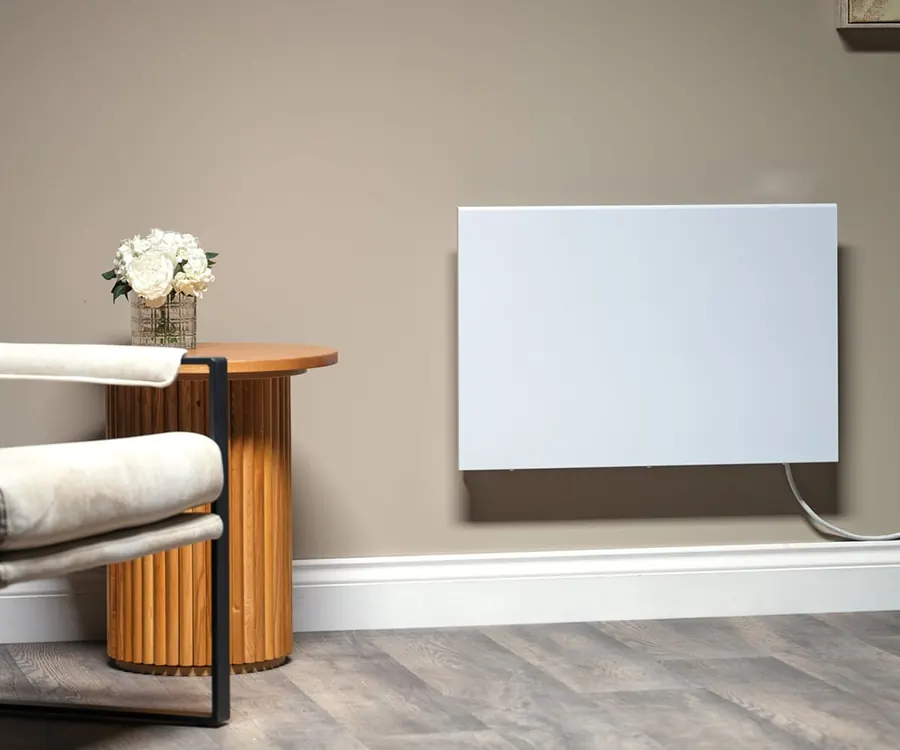
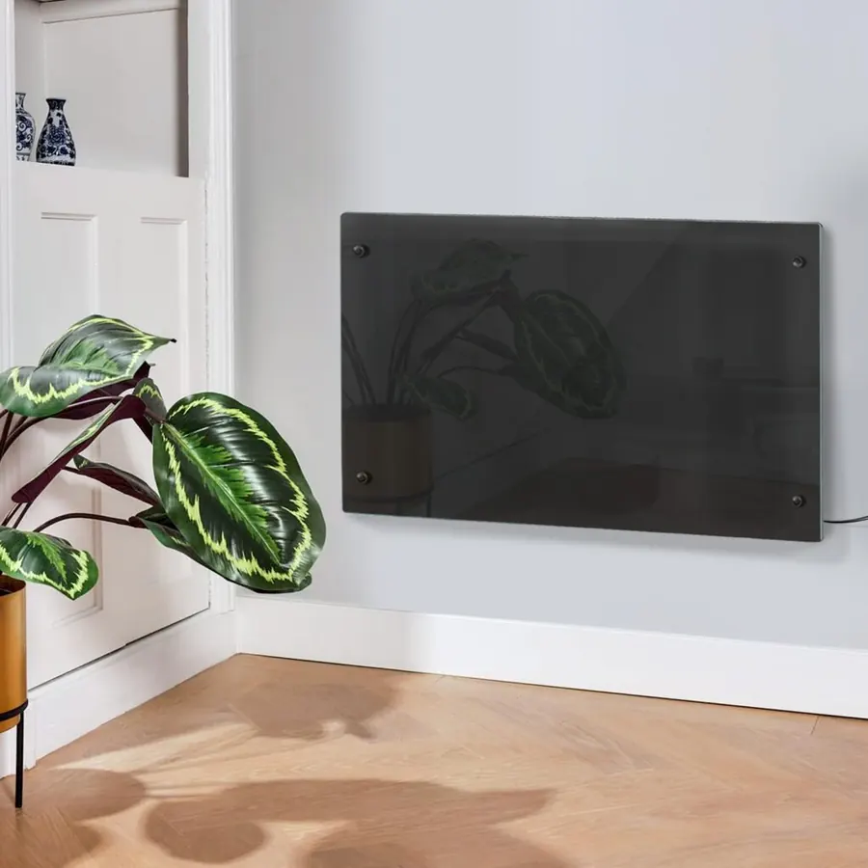
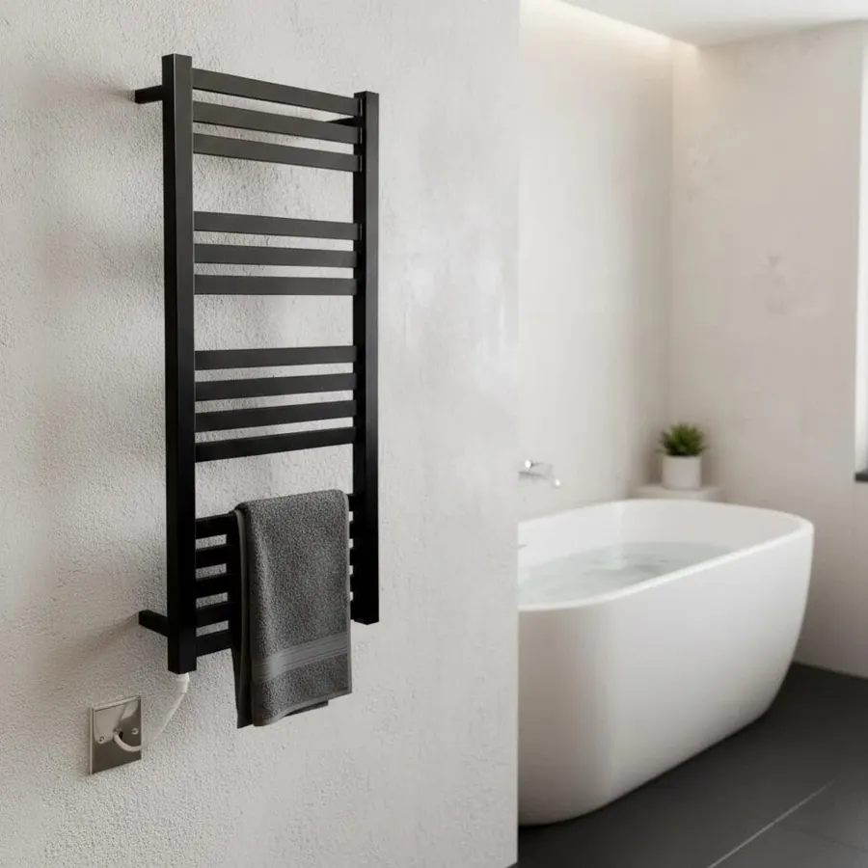
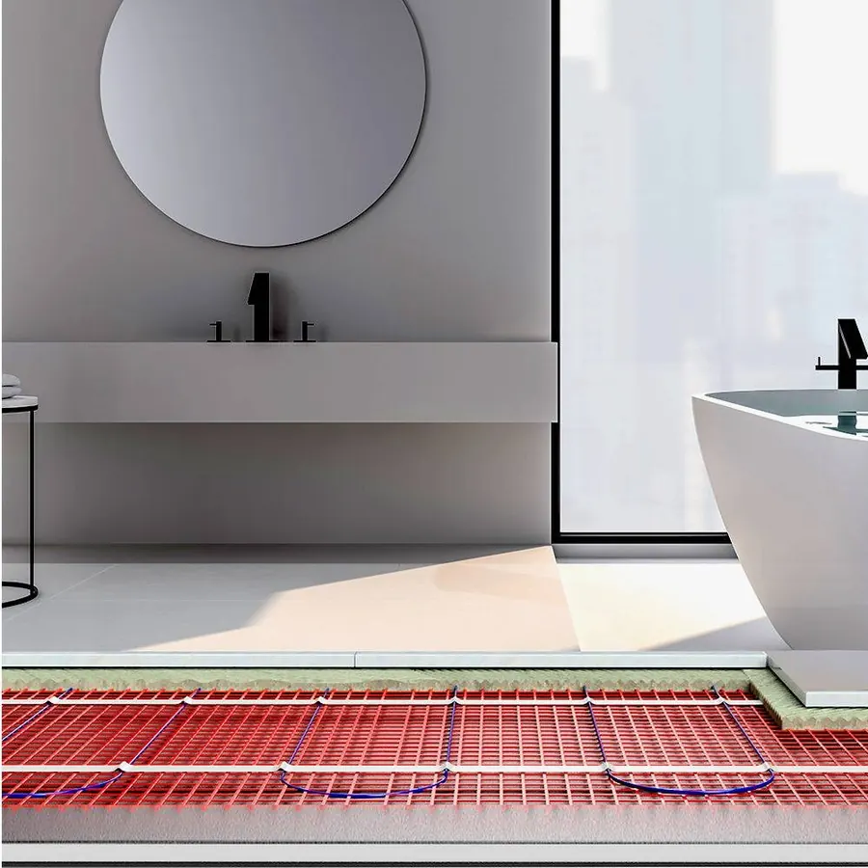
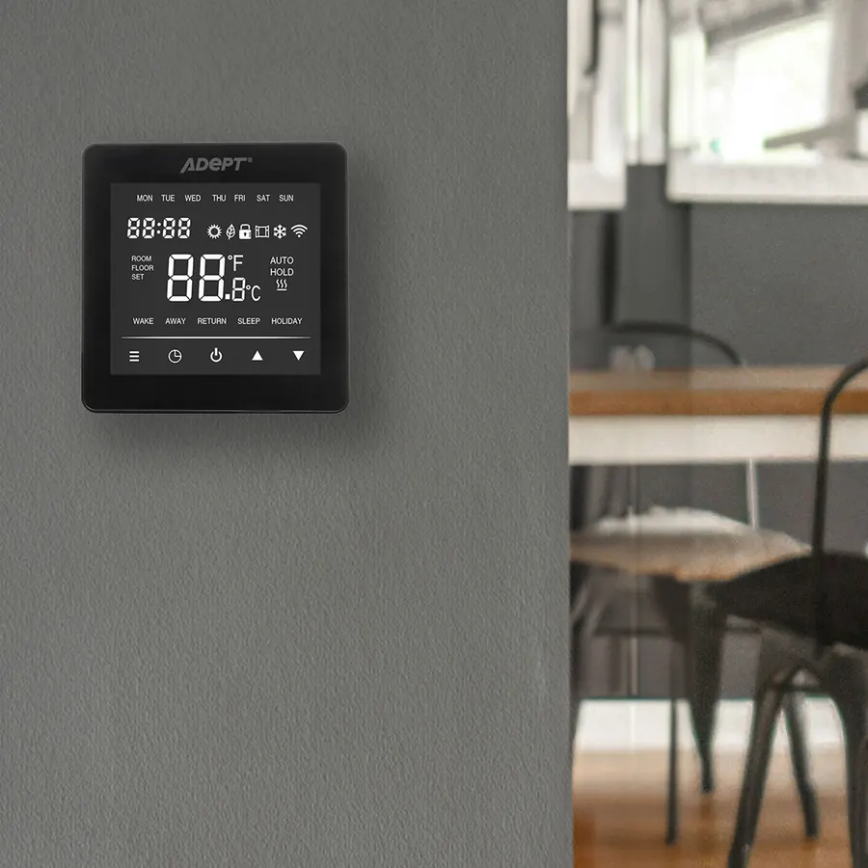
Panel heaters, towel rails and electric underfloor heating, each with its own timer or thermostat. Heaters are sized to each room before anything is ordered.
06 · Kitchen
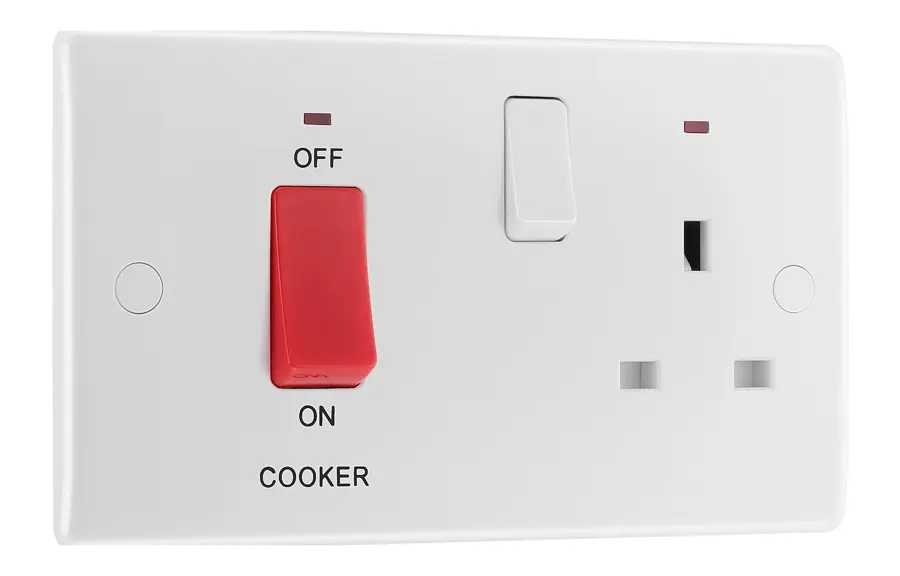
Under-cupboard lighting along the worktop, a cooker control unit in the cupboard beside the cooker, and appliance switches grouped on one plate, so the dishwasher or washing machine can be turned off without pulling it out.
07 · Shower
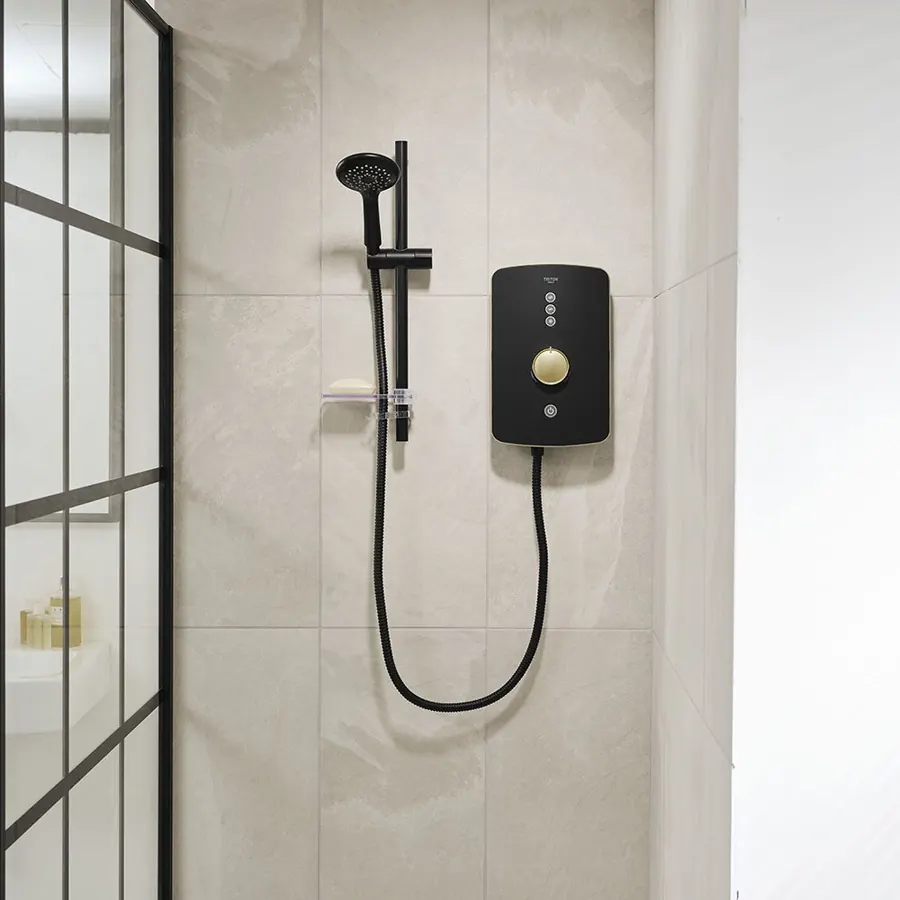
An electric shower needs its own heavy cable from the board and a 45A switch, which normally sits in a cupboard or just outside the room. We do the electrics and arrange a plumber. The shower size we fit depends on your supply, which we check first.
08 · Alarms, TV, data and doorbell
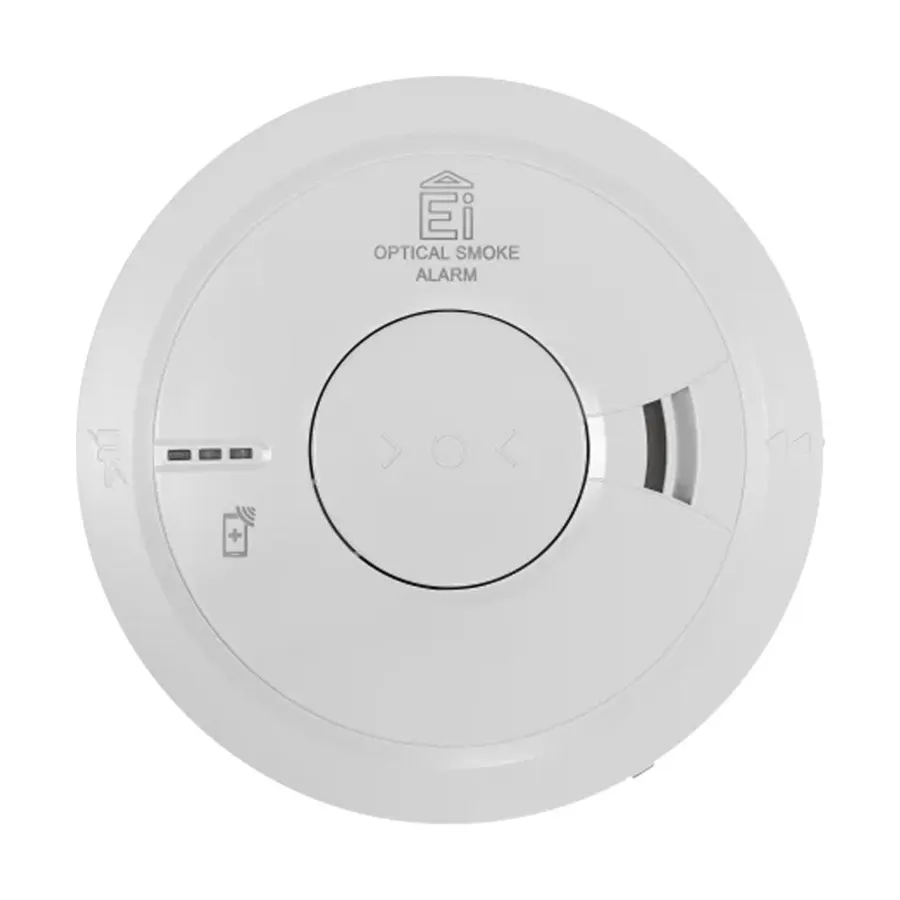
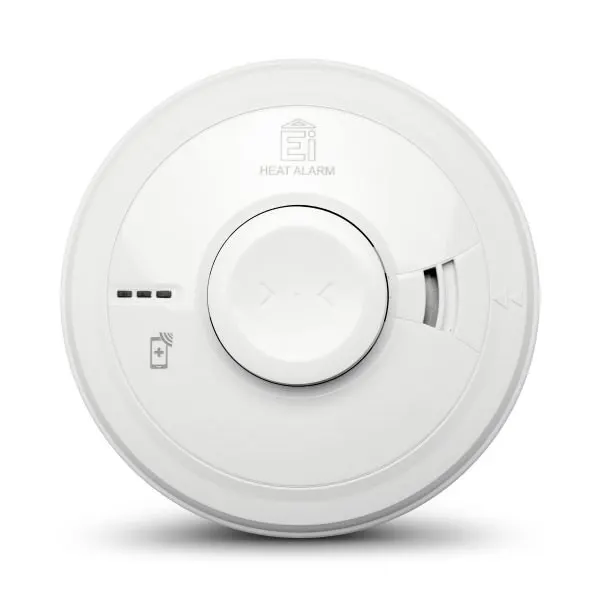
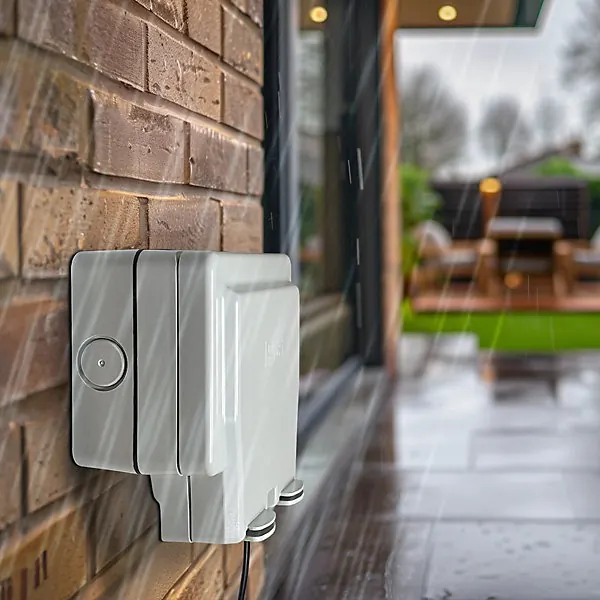
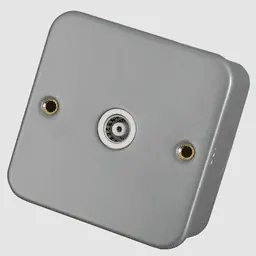
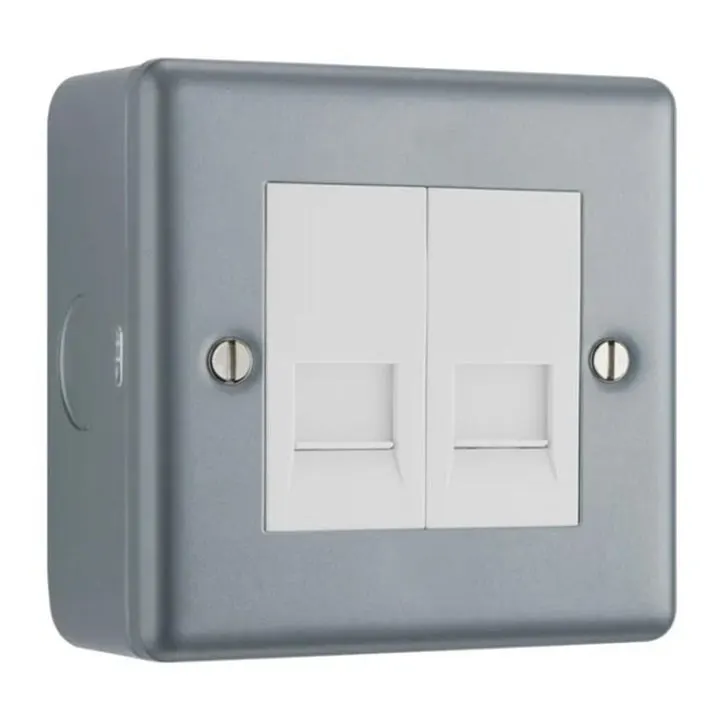
Linked smoke and heat alarms, an outside socket, TV and RJ45 network points where the screen and router will go, and a wired video doorbell.
How it works
FAQ
No. Ask for one with any installation quote and we’ll put it together before we price the job.
Apart from the top banner, which is one of ours, no. They are product photos from suppliers and manufacturers, chosen to show a look. We fit the kit that gives that look, and the exact fittings are agreed with you before anything is ordered.
No. Each option shows cost, time to fit and toughness as a guide out of 4, so you can compare them. Once you’ve picked, the quote gives one total price for the job.
No. If you’ve seen something you like elsewhere, send us a photo and we’ll tell you whether it suits the job and how we’d fit it.
Garden rooms and cabins, kitchens, bathrooms, extensions, renovations and any room where the cables will show. Anywhere the look matters as much as the wiring.
More from DS Electrical Installations (SW) Ltd
Areas we cover
Get a quote
Tell us about the job and send a few photos if you can. We’ll come back with the options that suit it, then one clear price for what you pick.
DS Electrical Installations (SW) Ltd will call you back to talk through the job.
Example photos on this page come from the sources below, one link per photo. The top banner and sharing image are from one of our own installations. If one of these is yours and you would like it credited differently or removed, email [email protected].